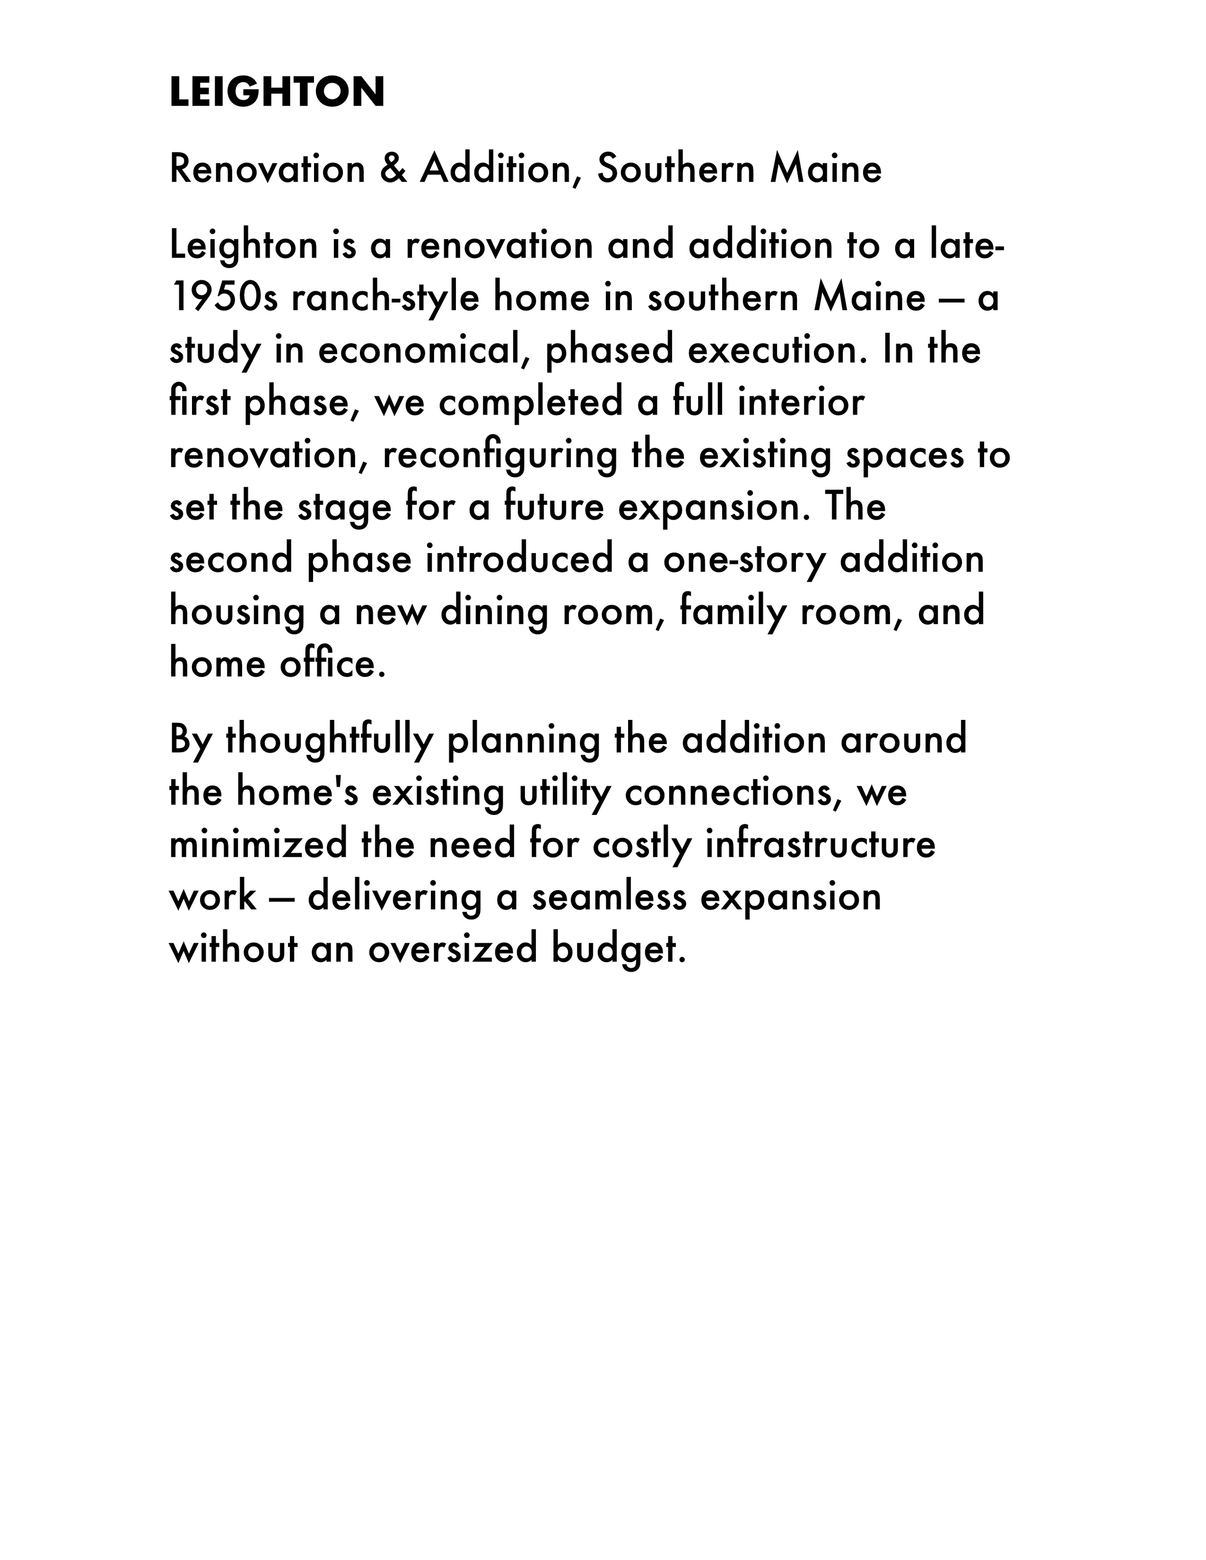
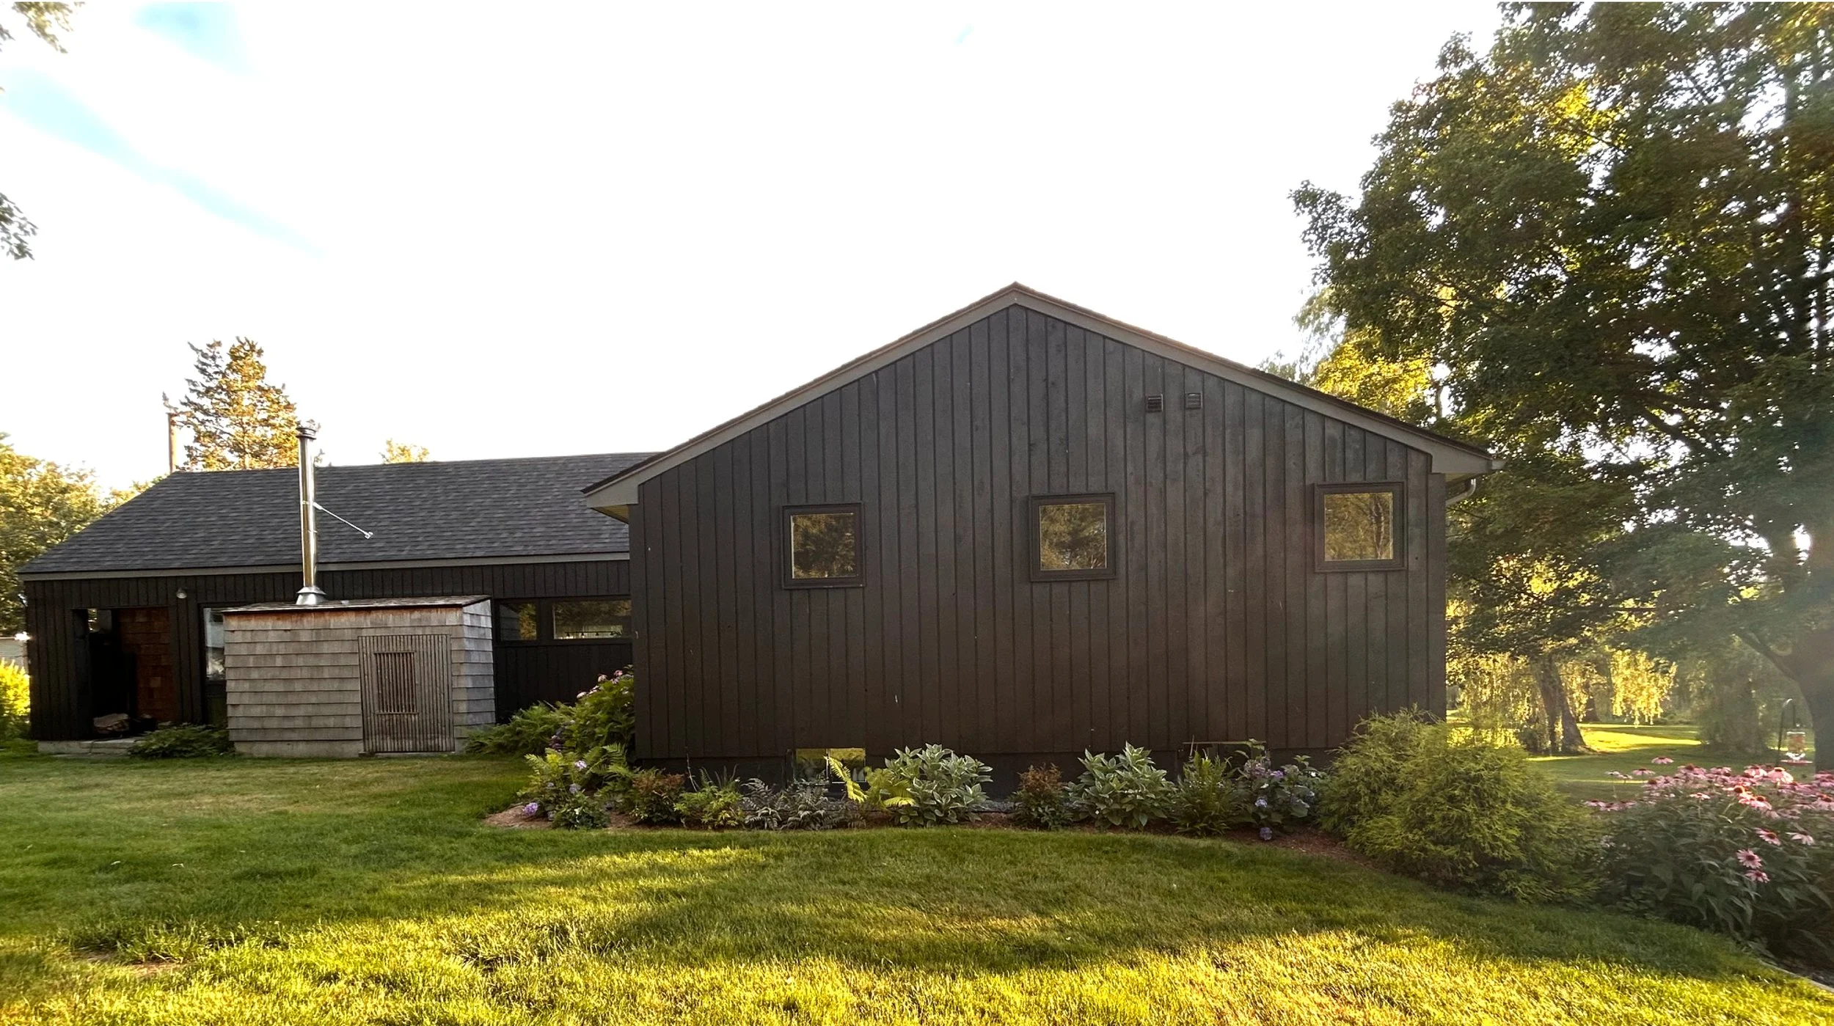
Gable Elevation_Final clipped.jpg
       
     
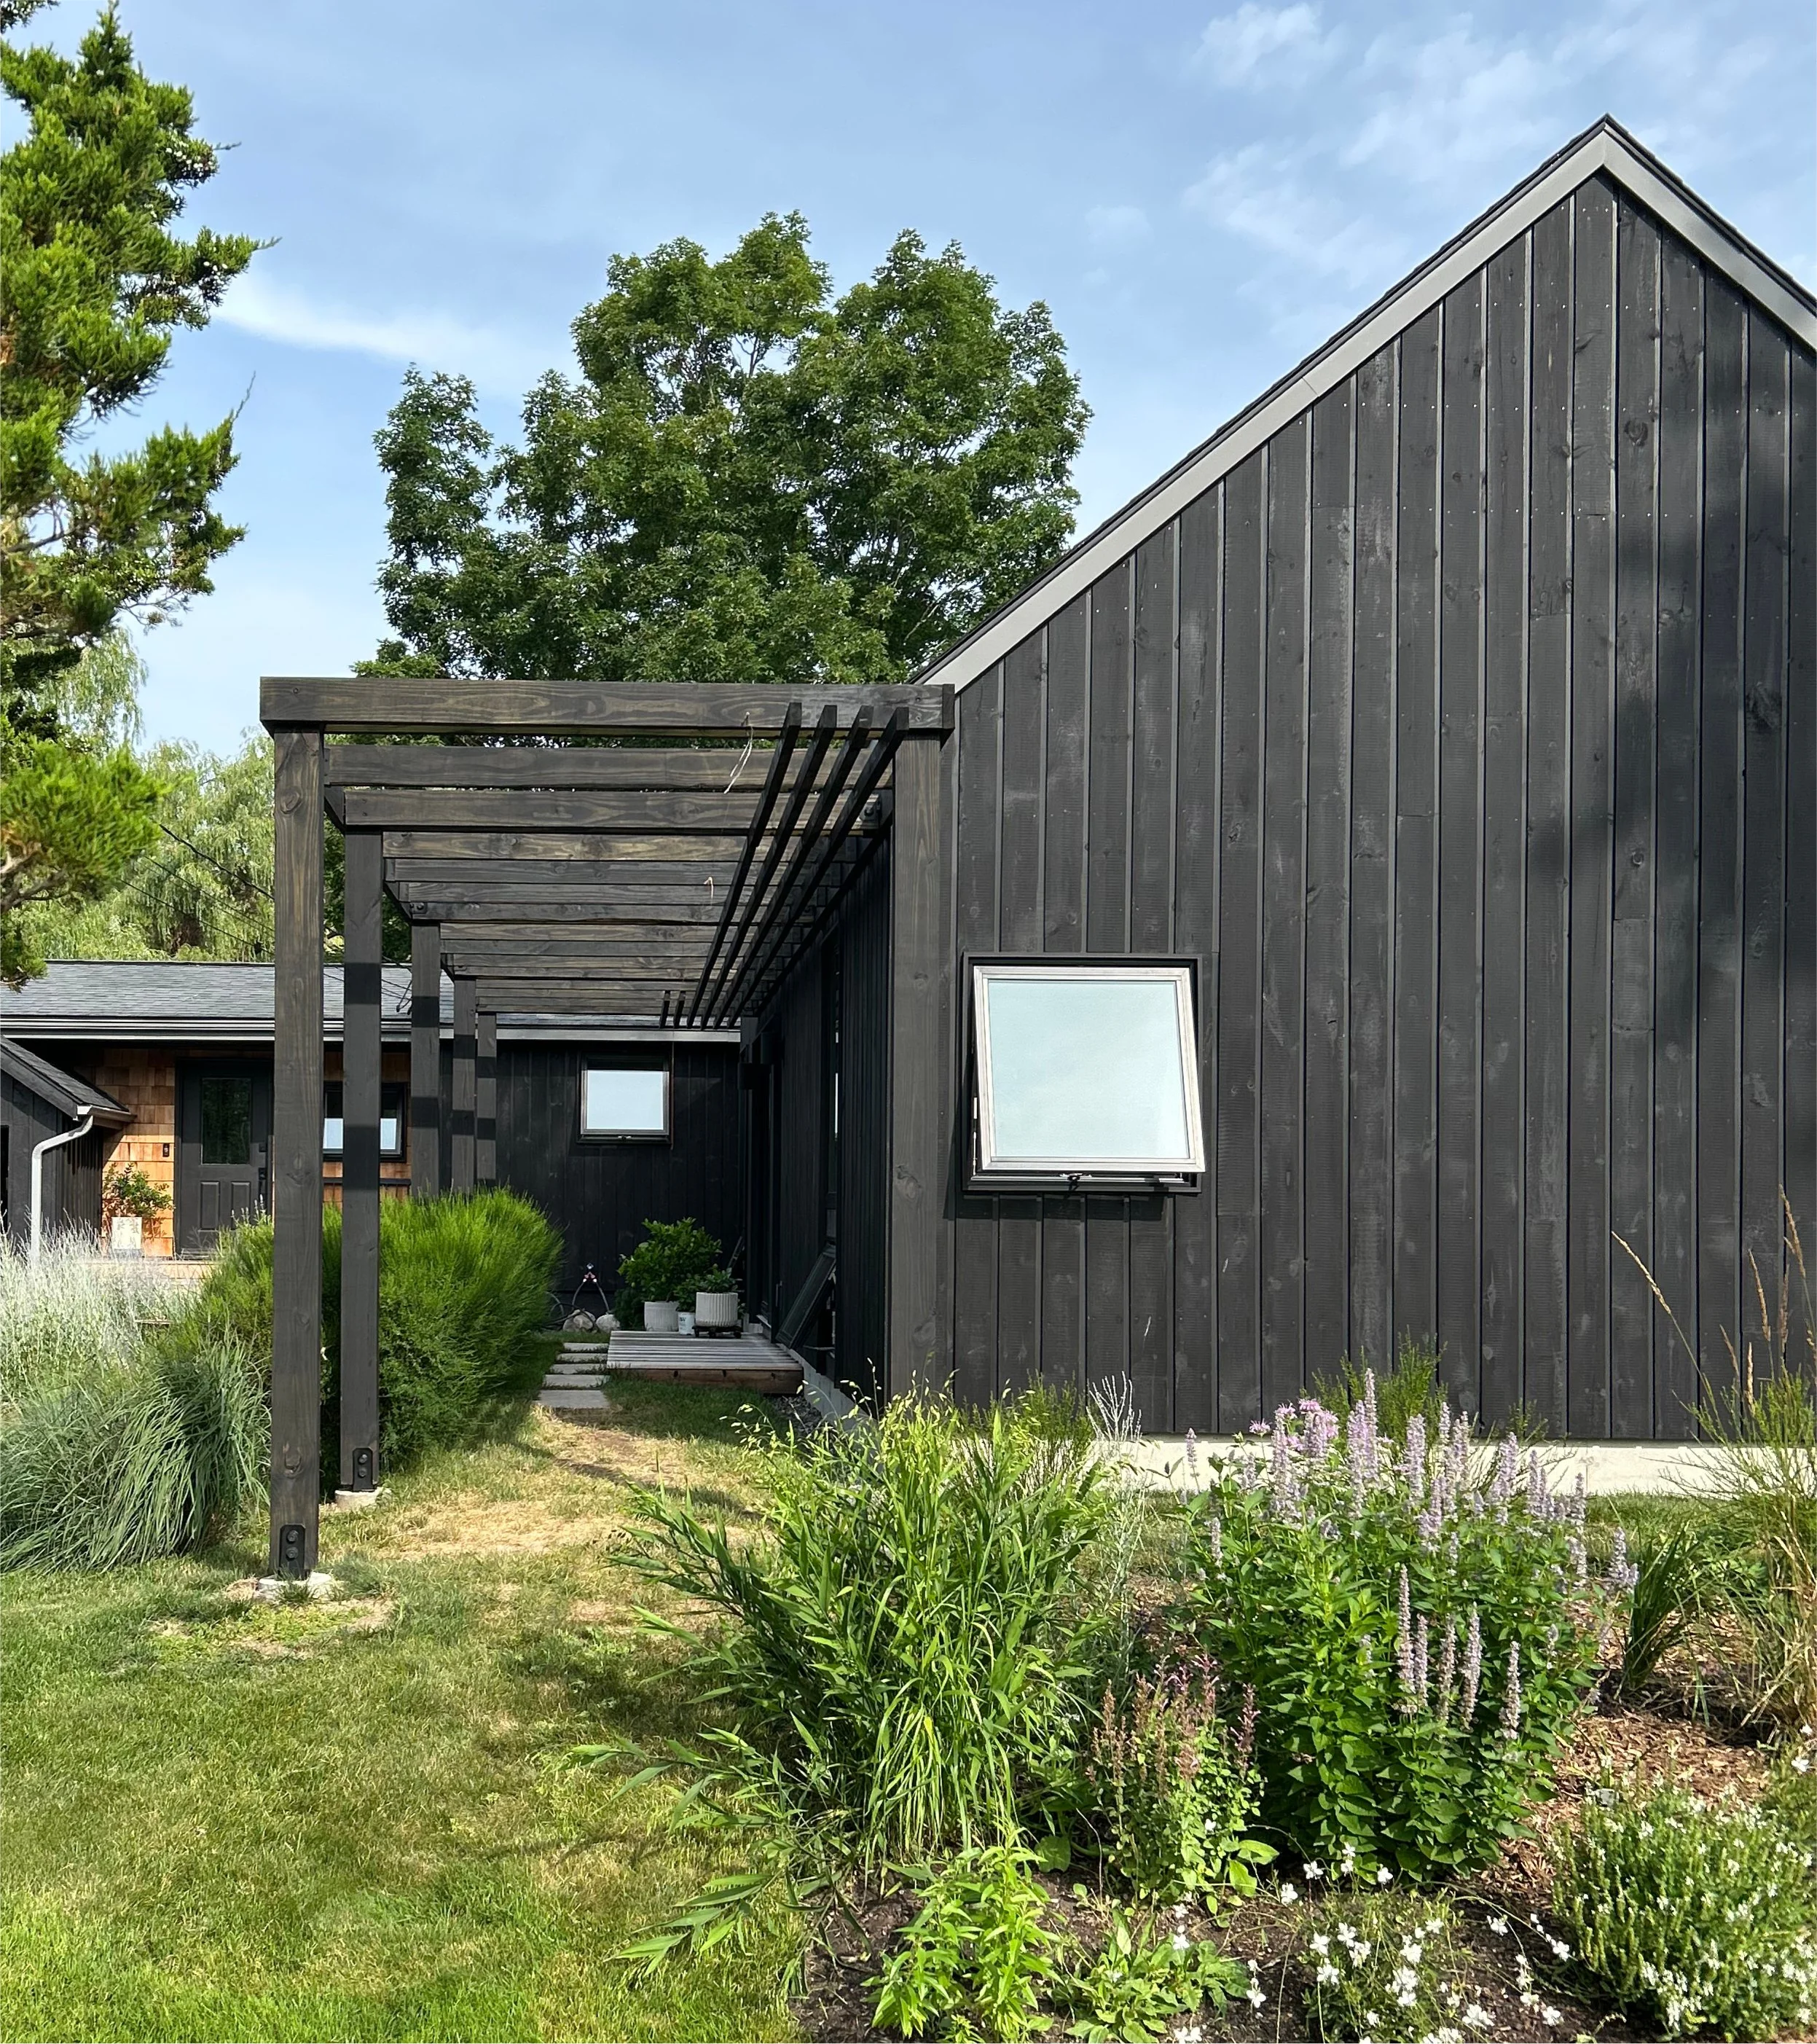
Pergola Perspective _Final.jpg
       
     
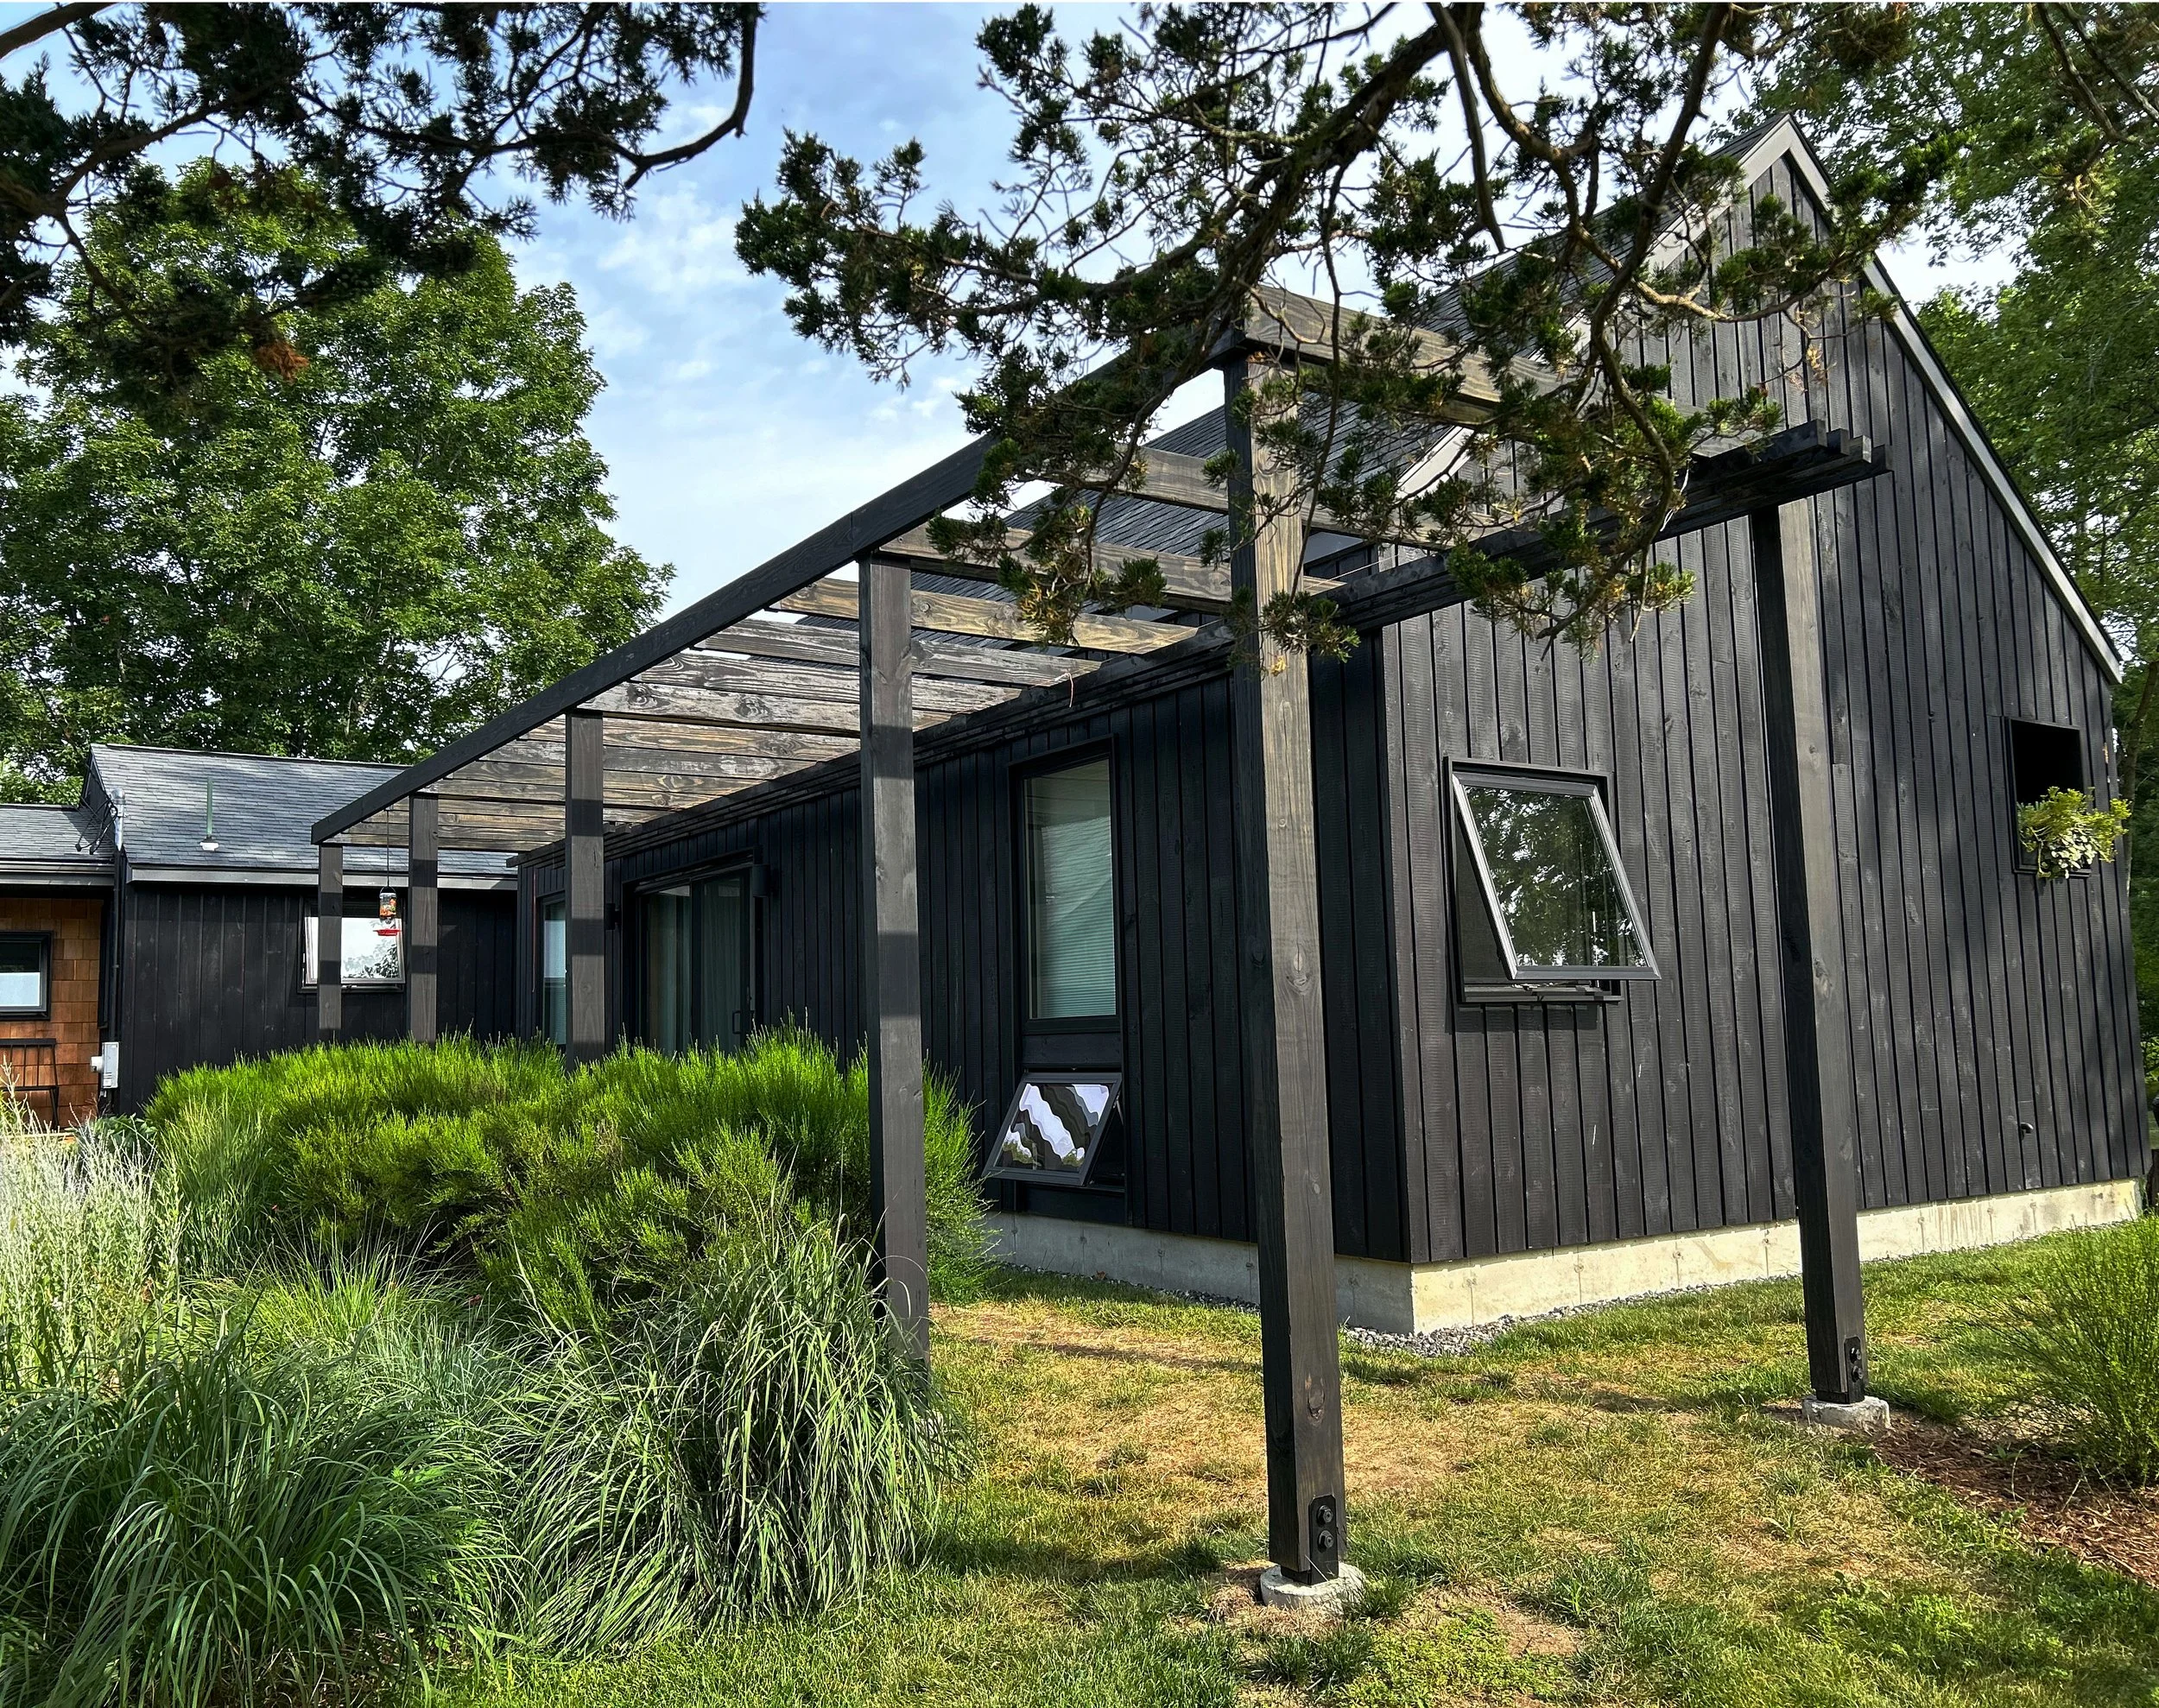
Pergola view_cleaned Final.jpg
       
     
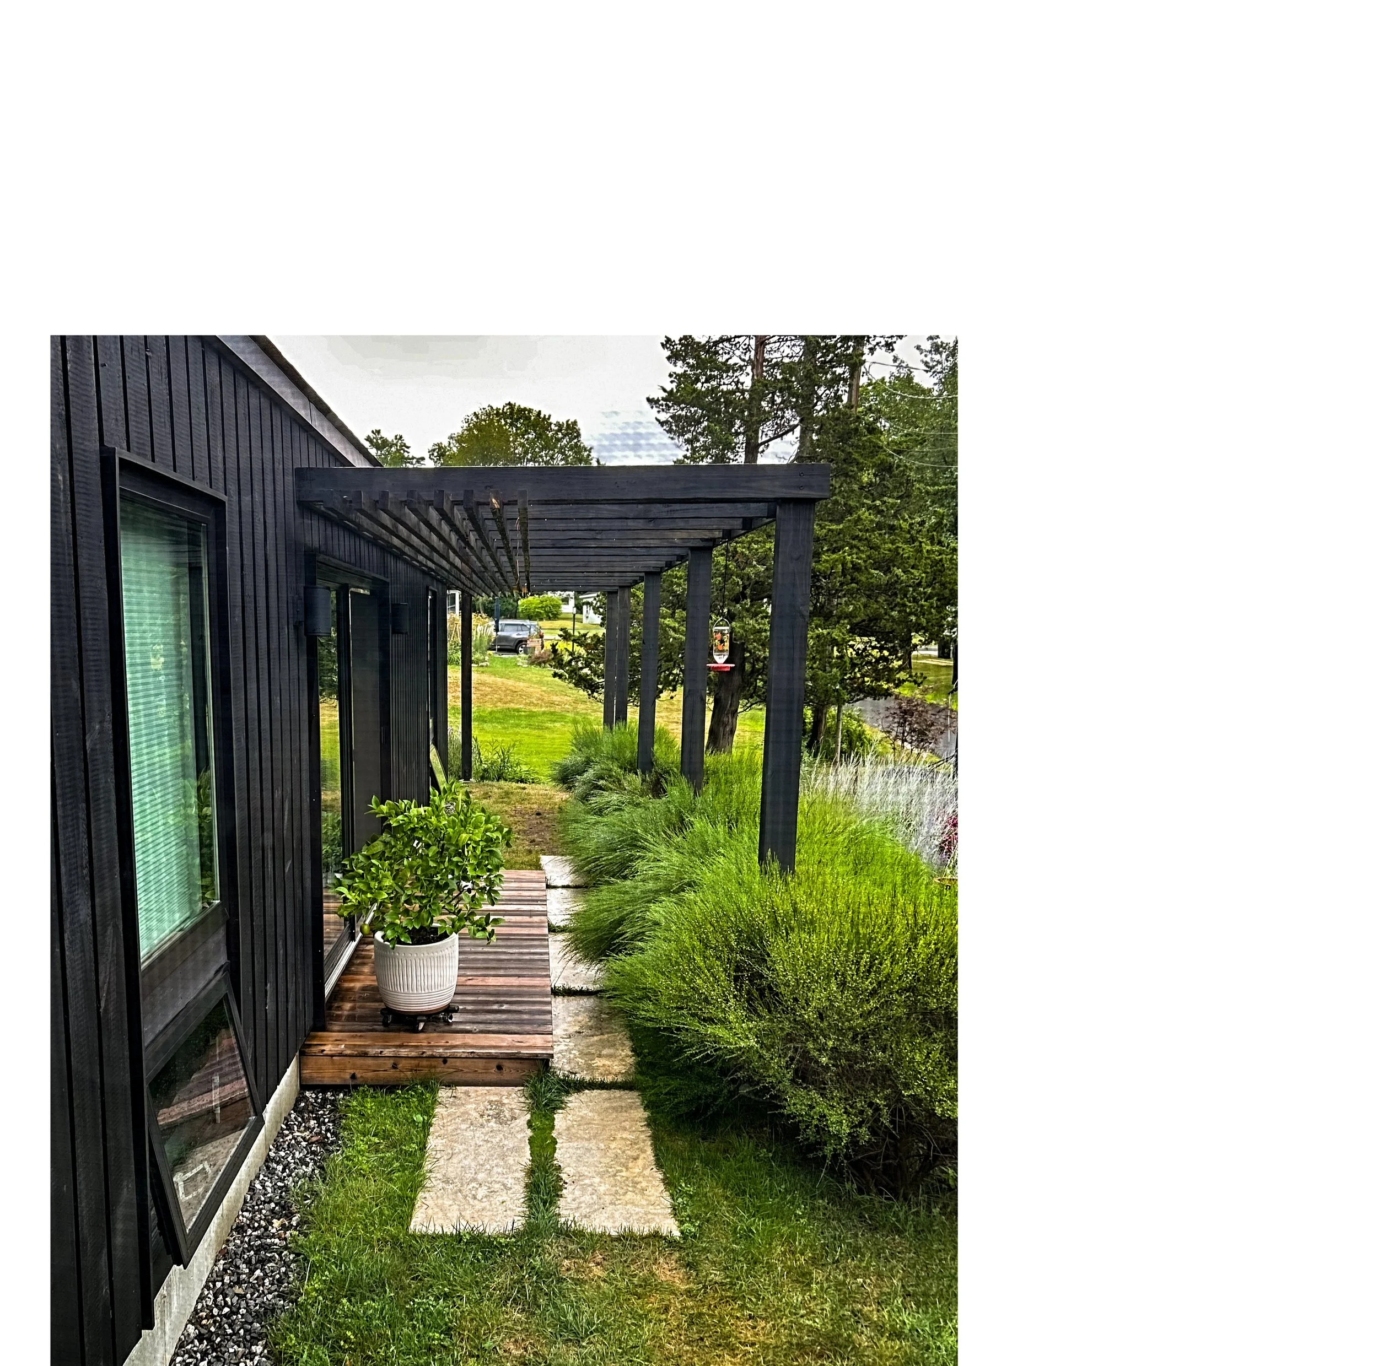
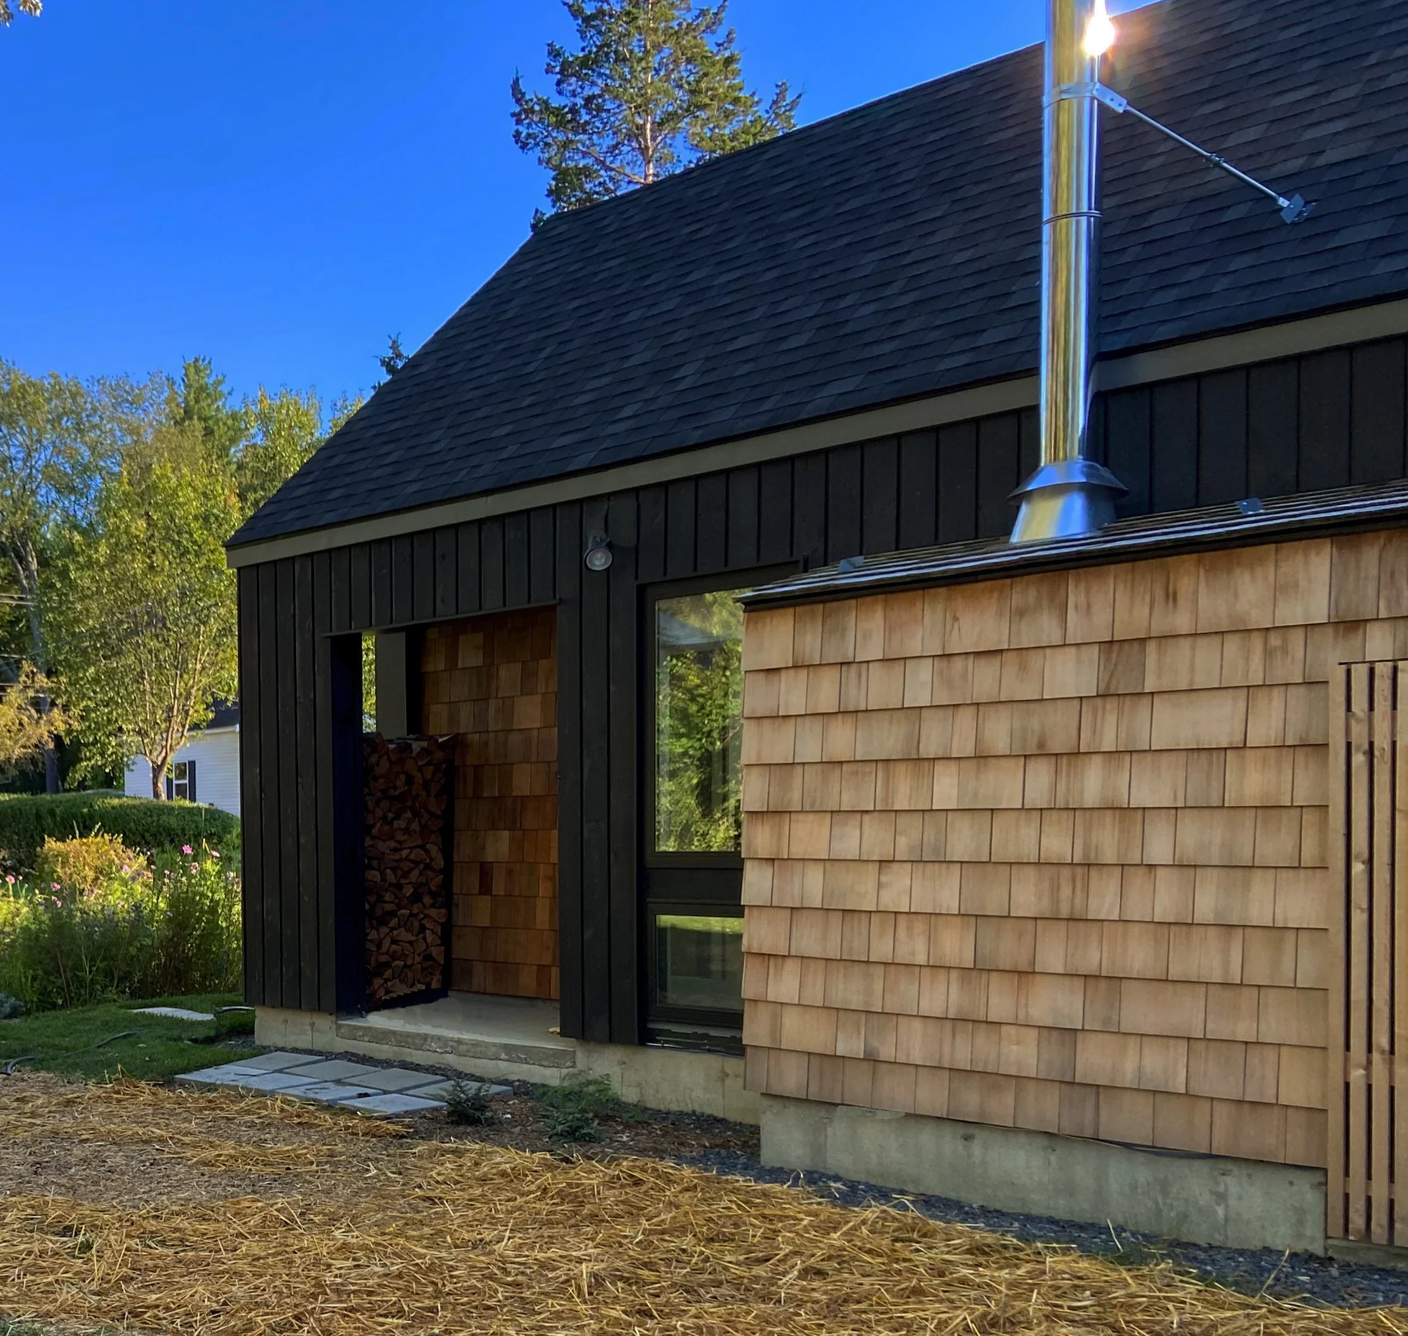
North Facade image_1.jpg
       
     
North Gable view.jpg
       
     
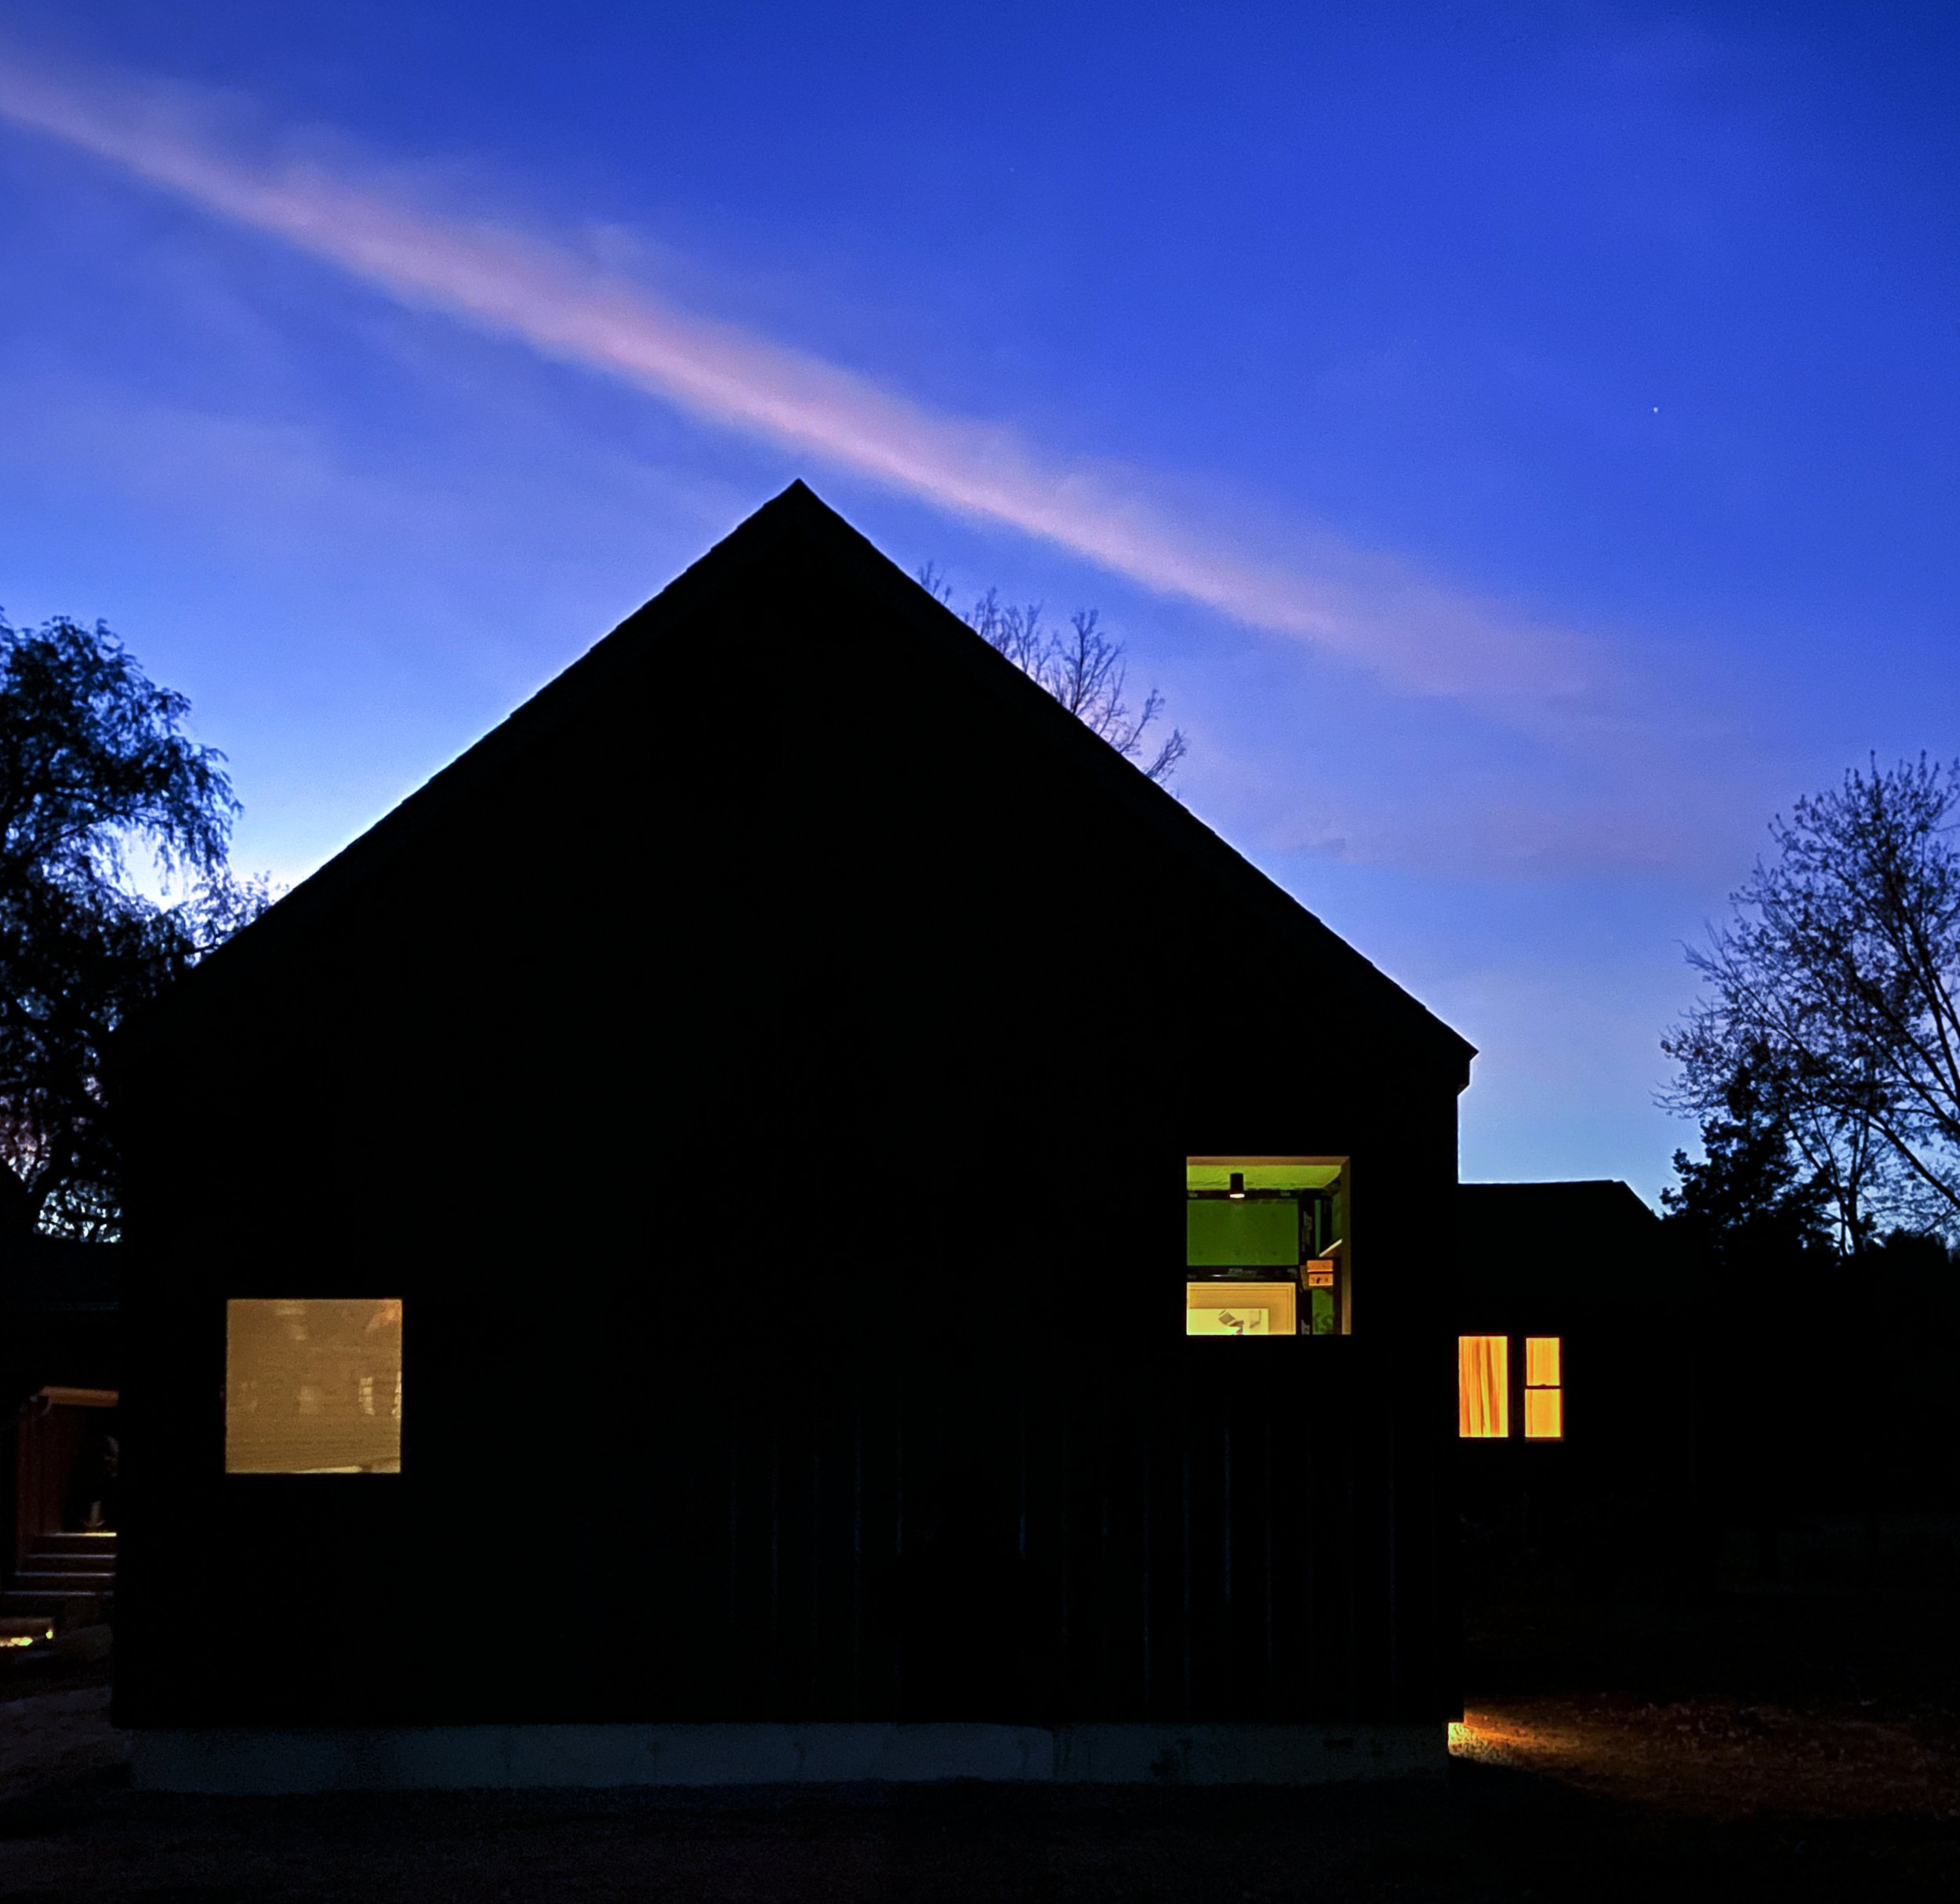
Gable Evening_final.jpg
       
     
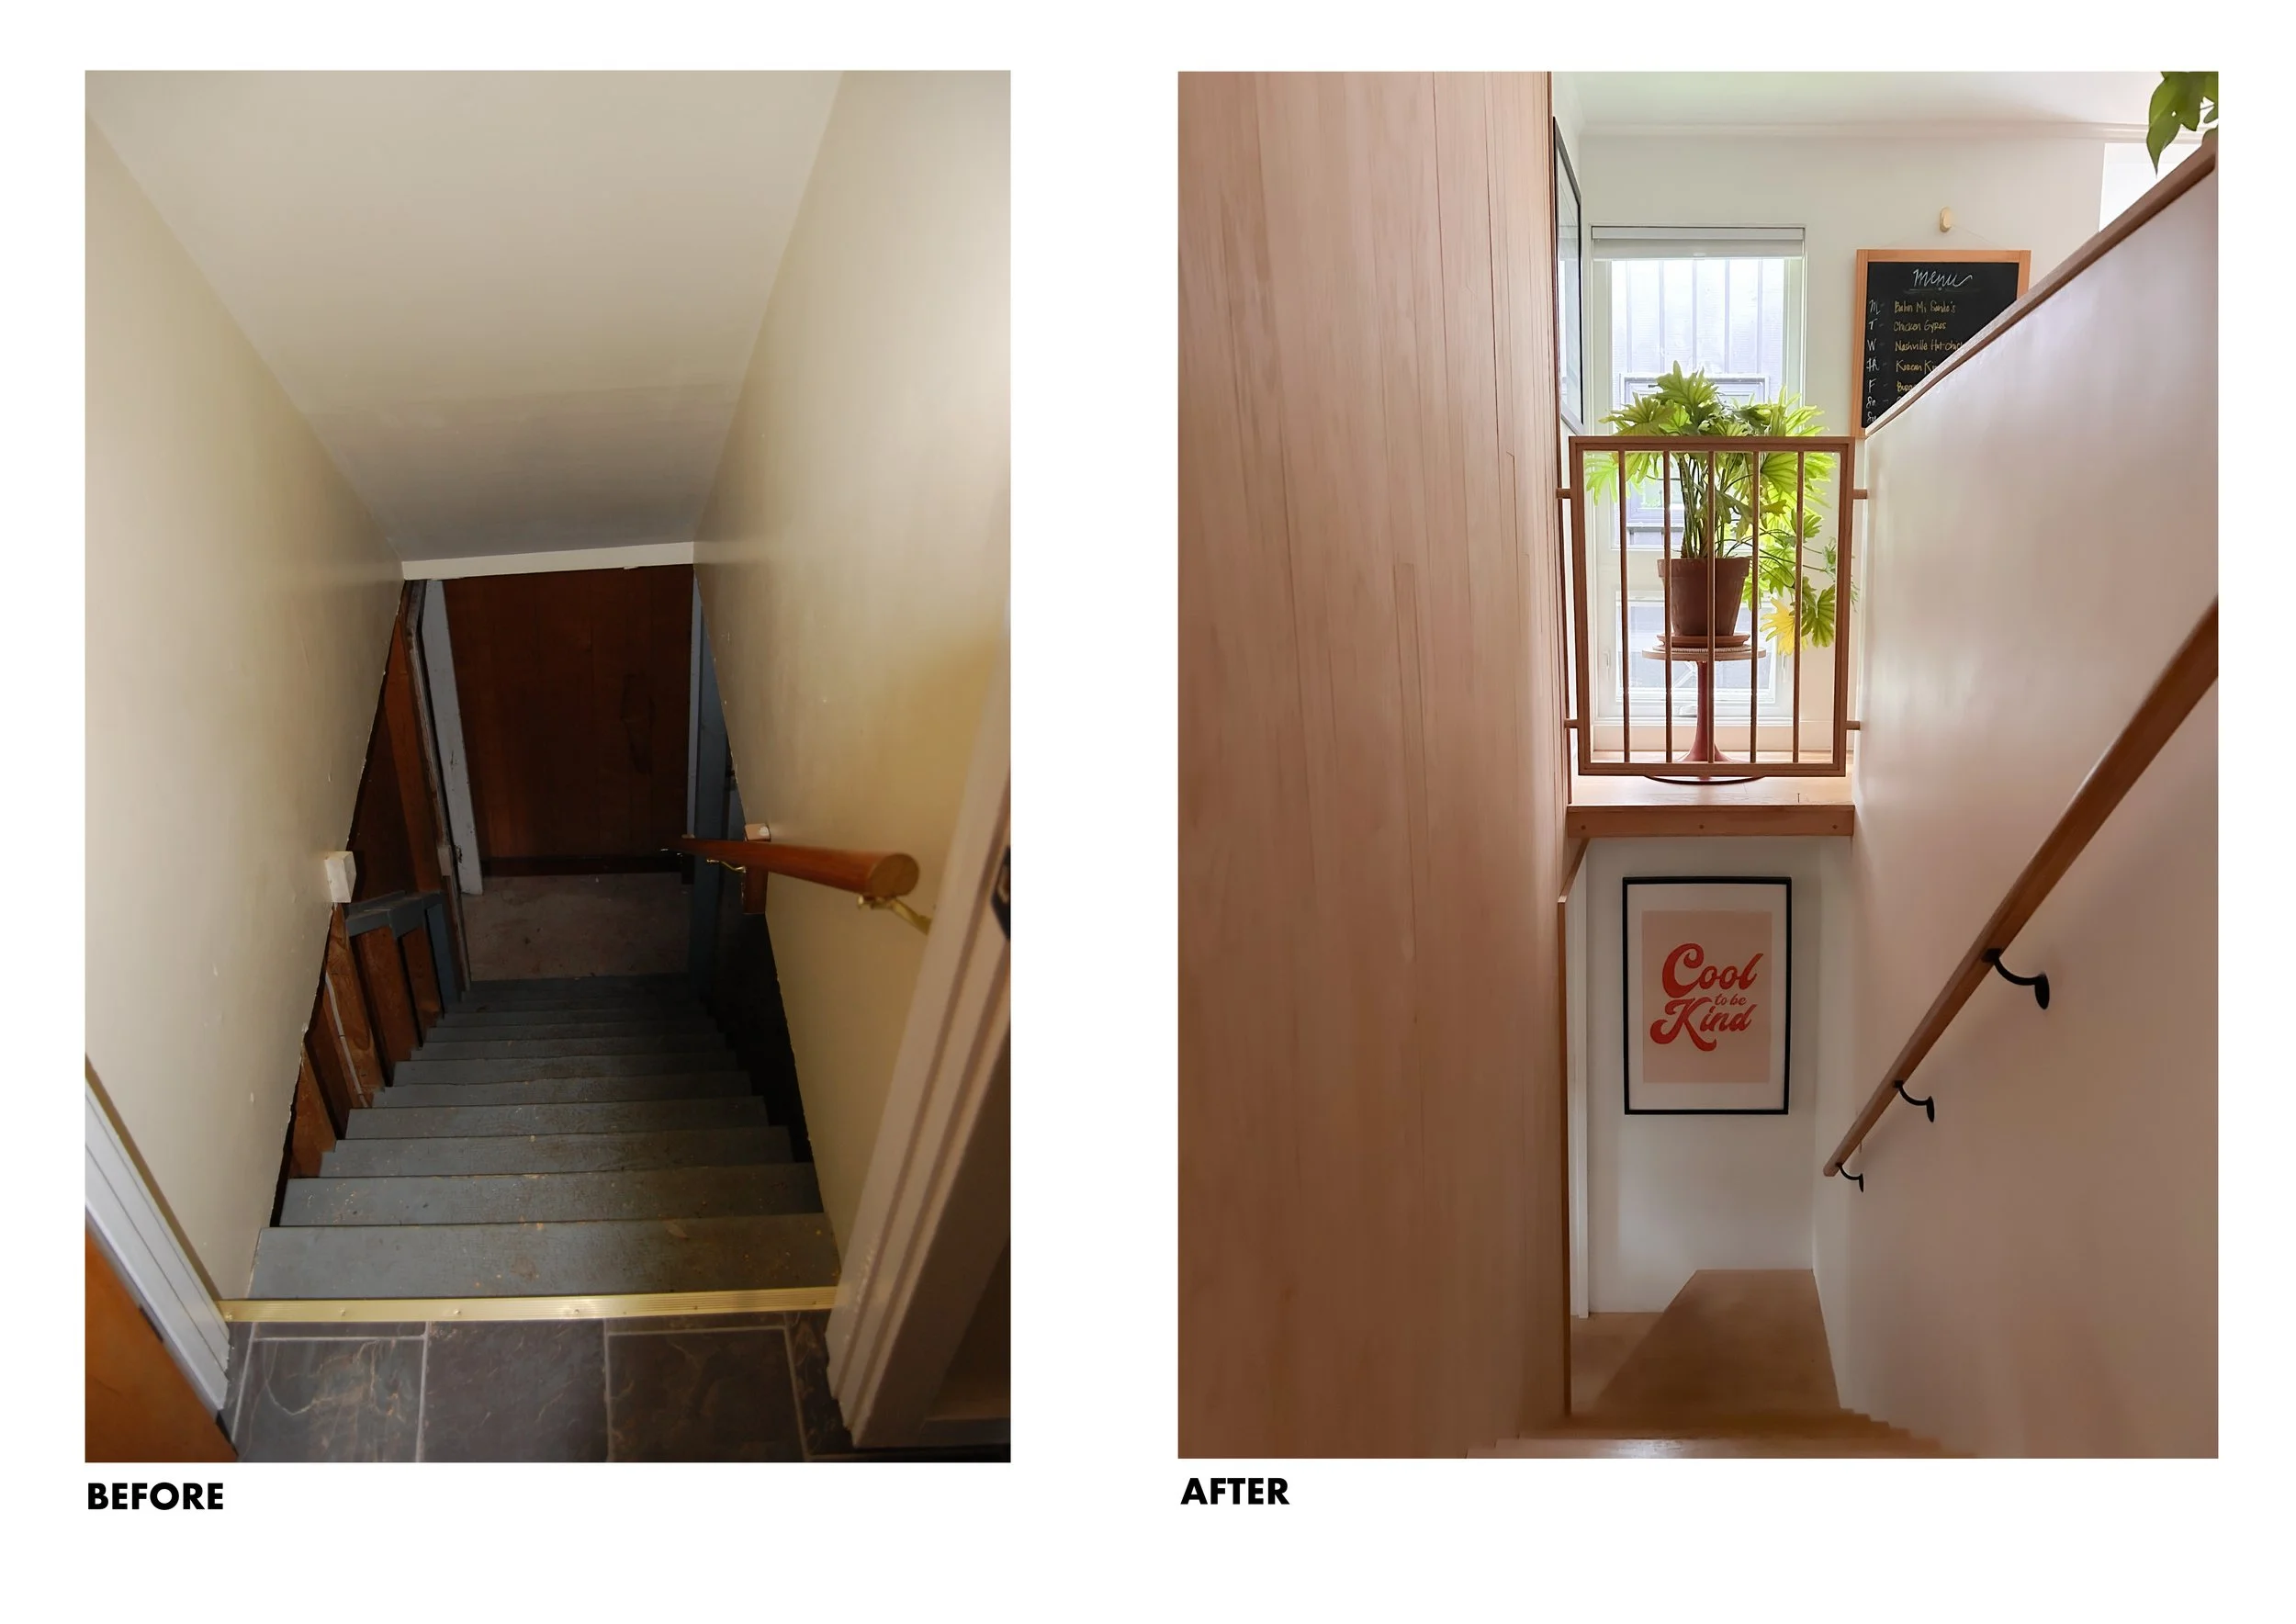
Stairwell _Before After.jpg
       
     
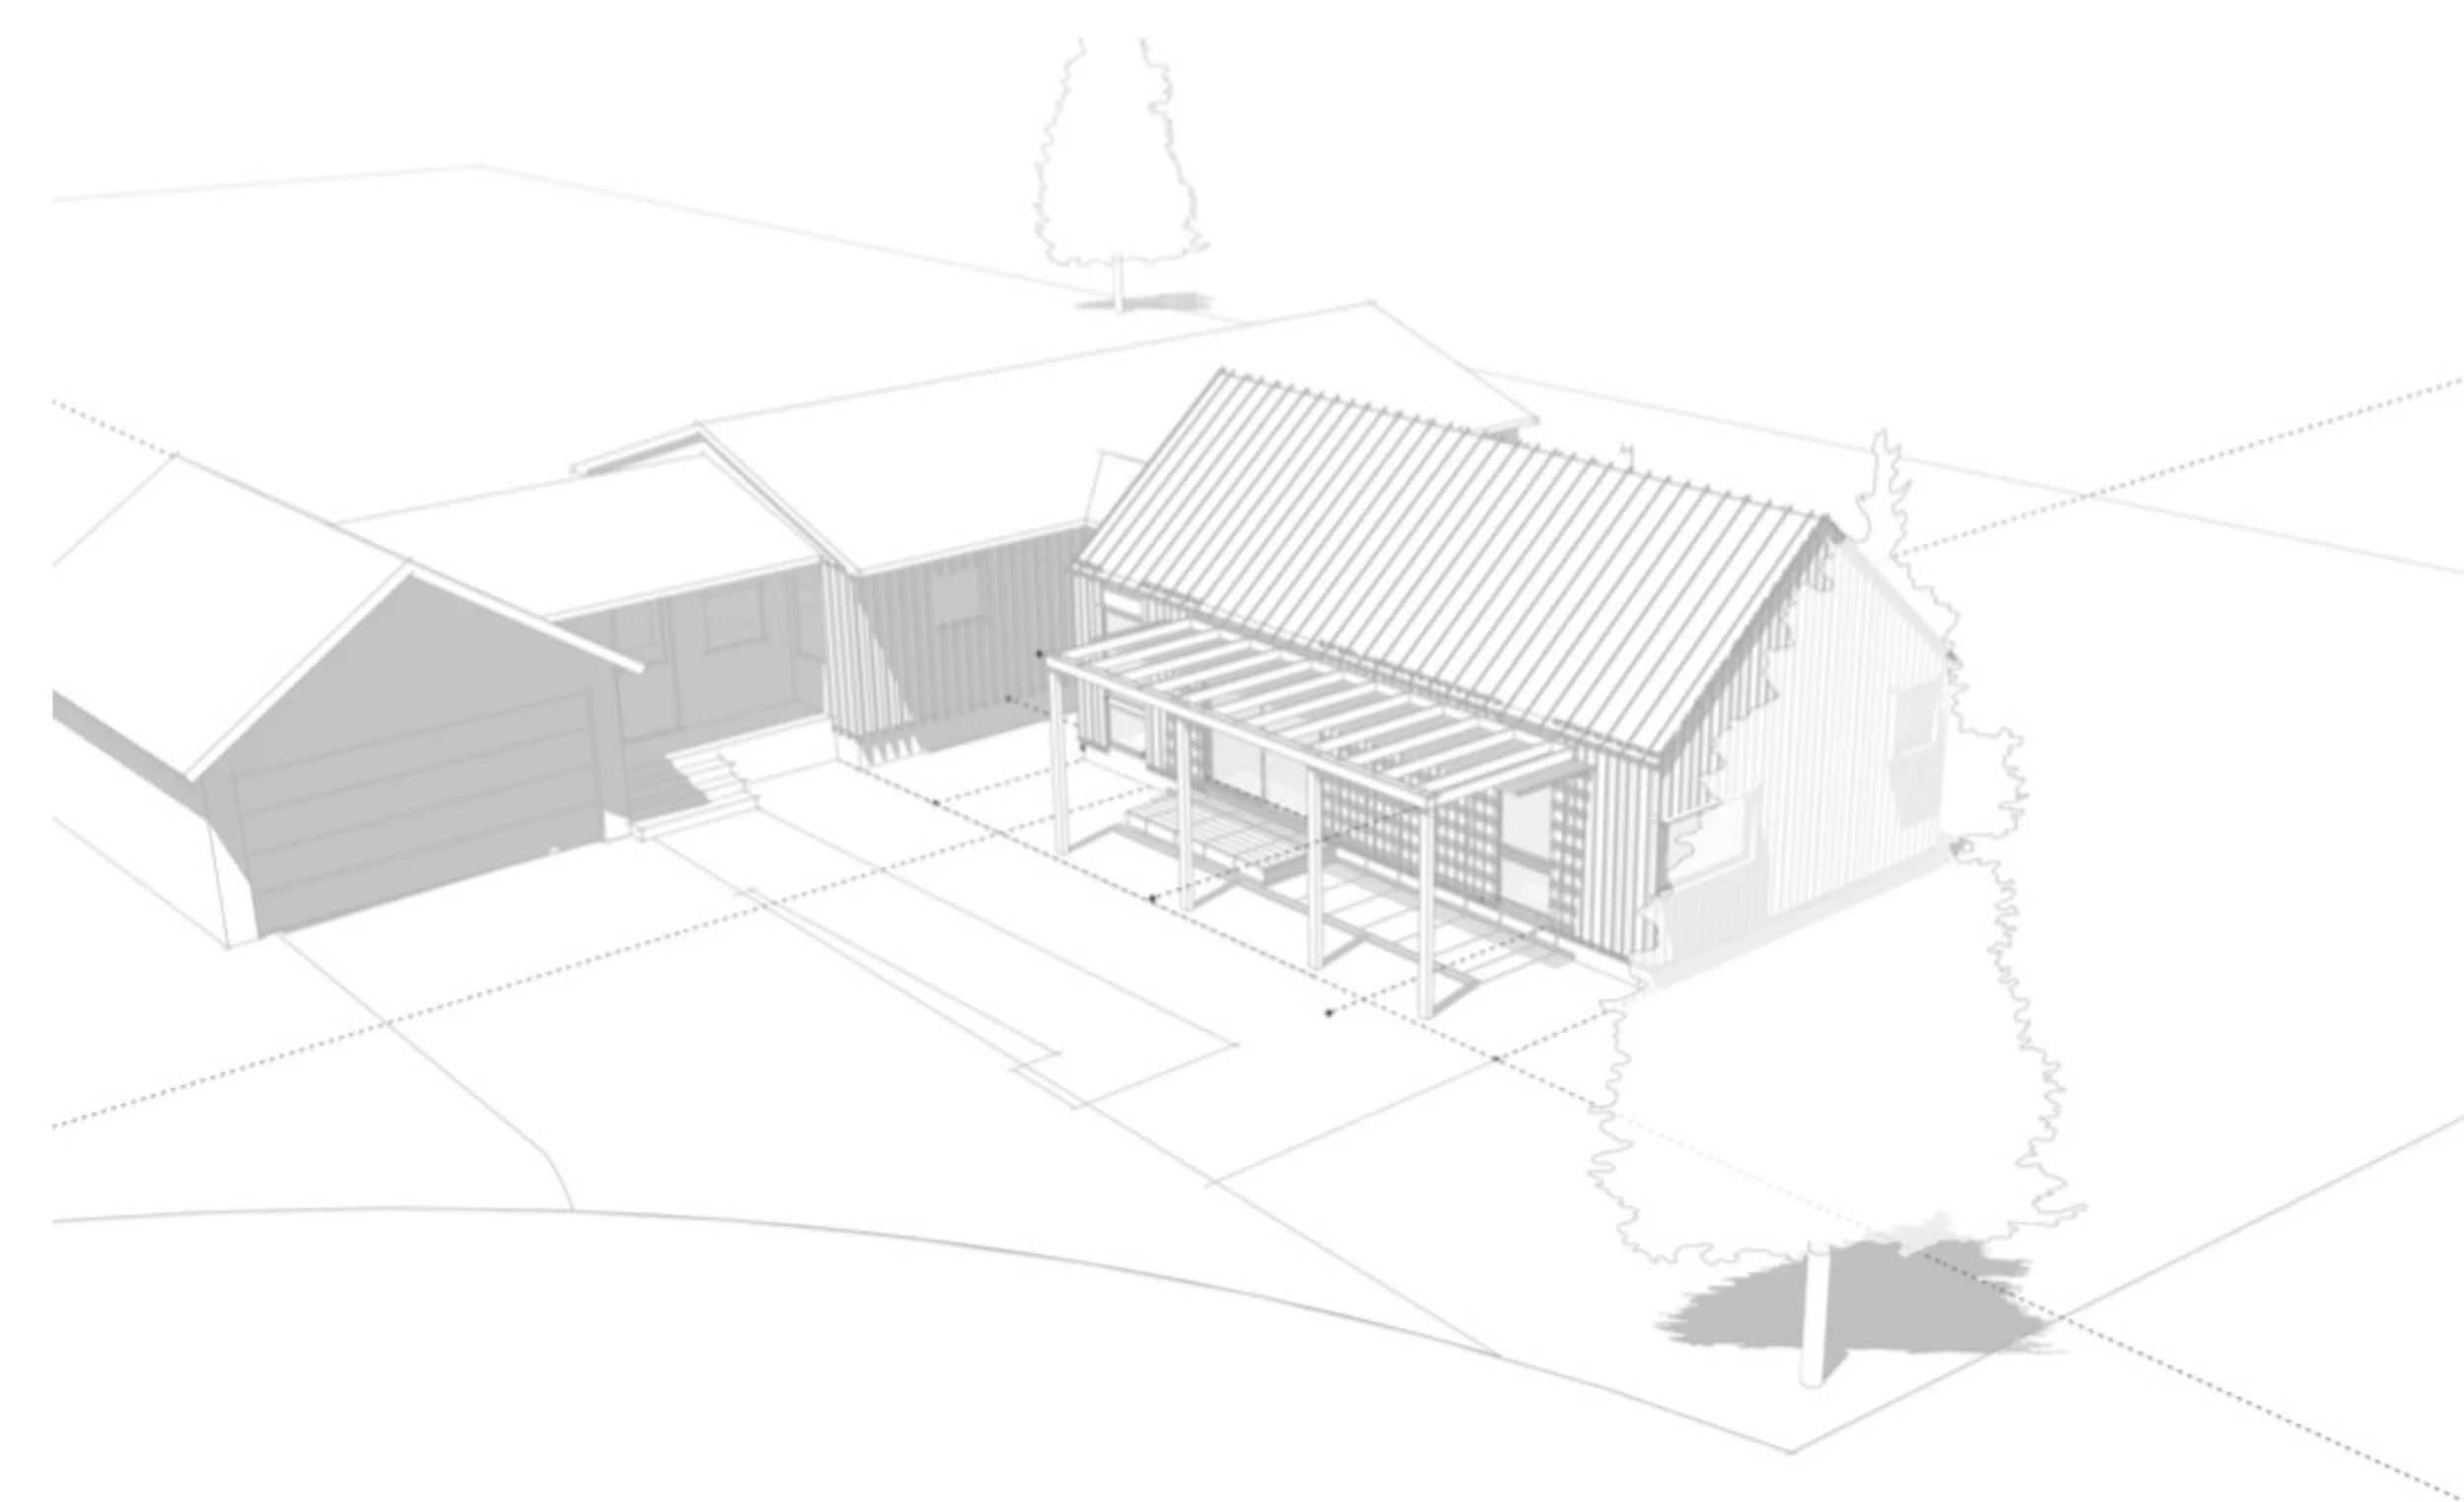
Concept Model
       
     
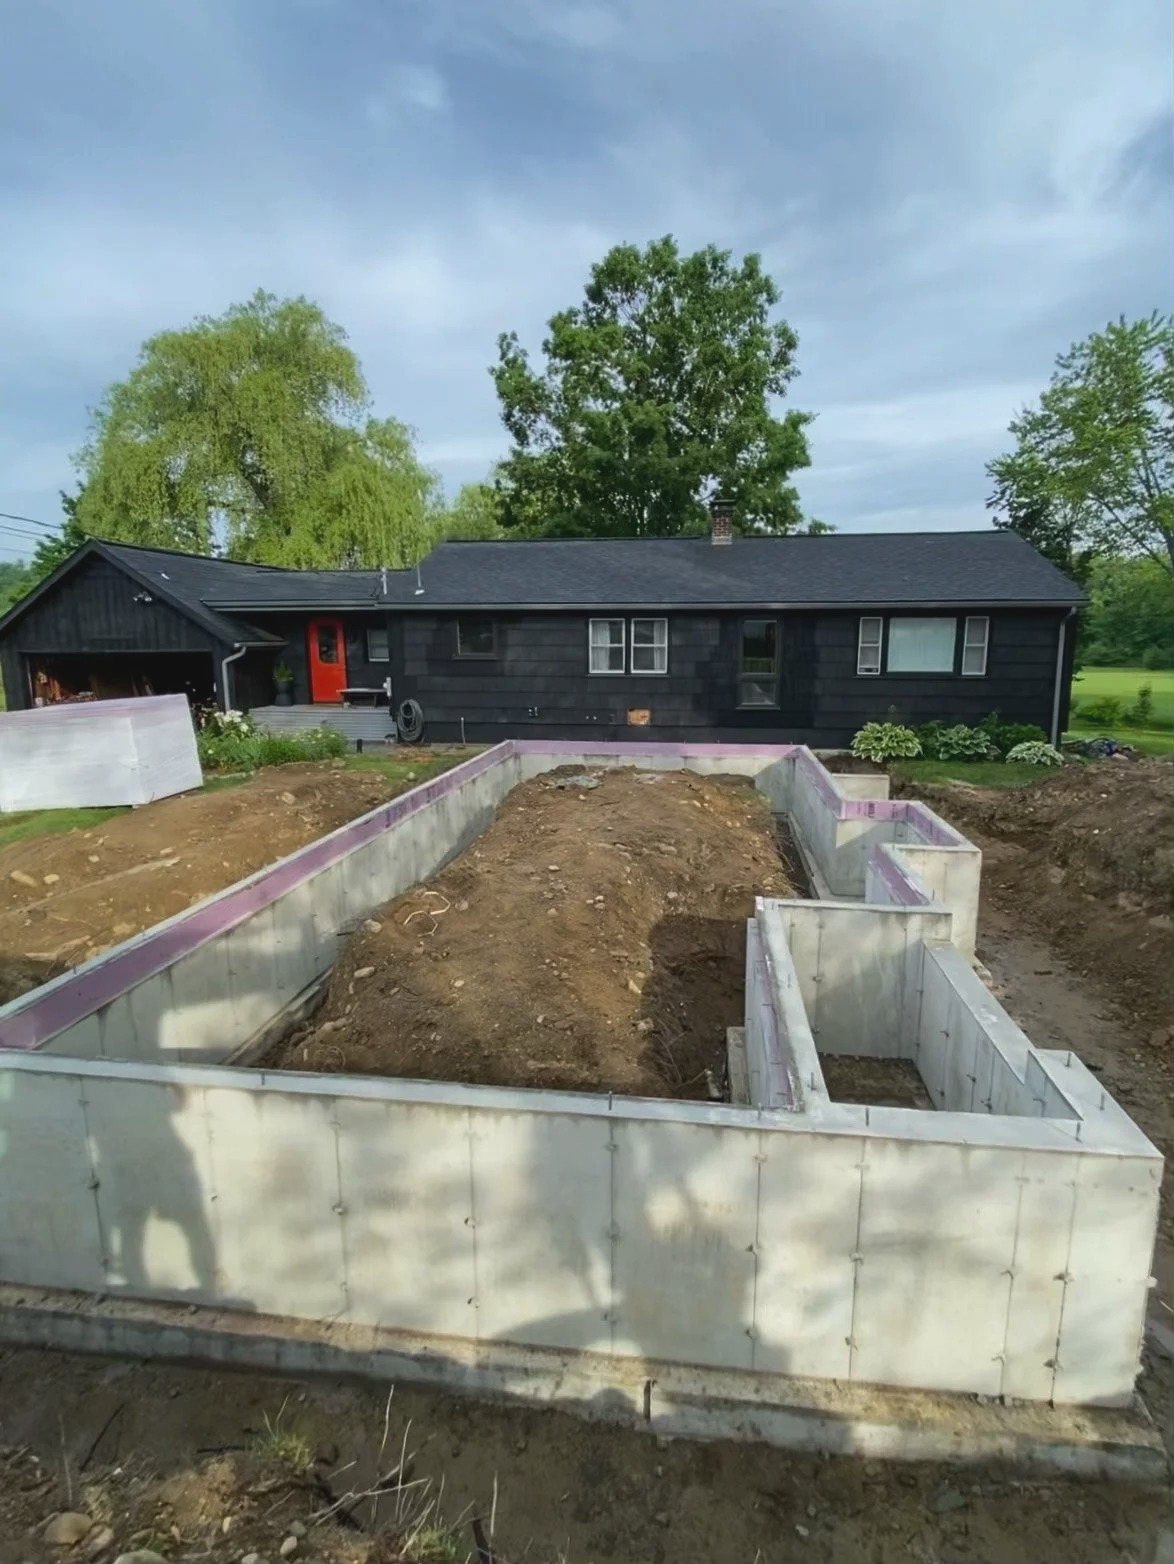
IMG_8931 3.JPG
       
     
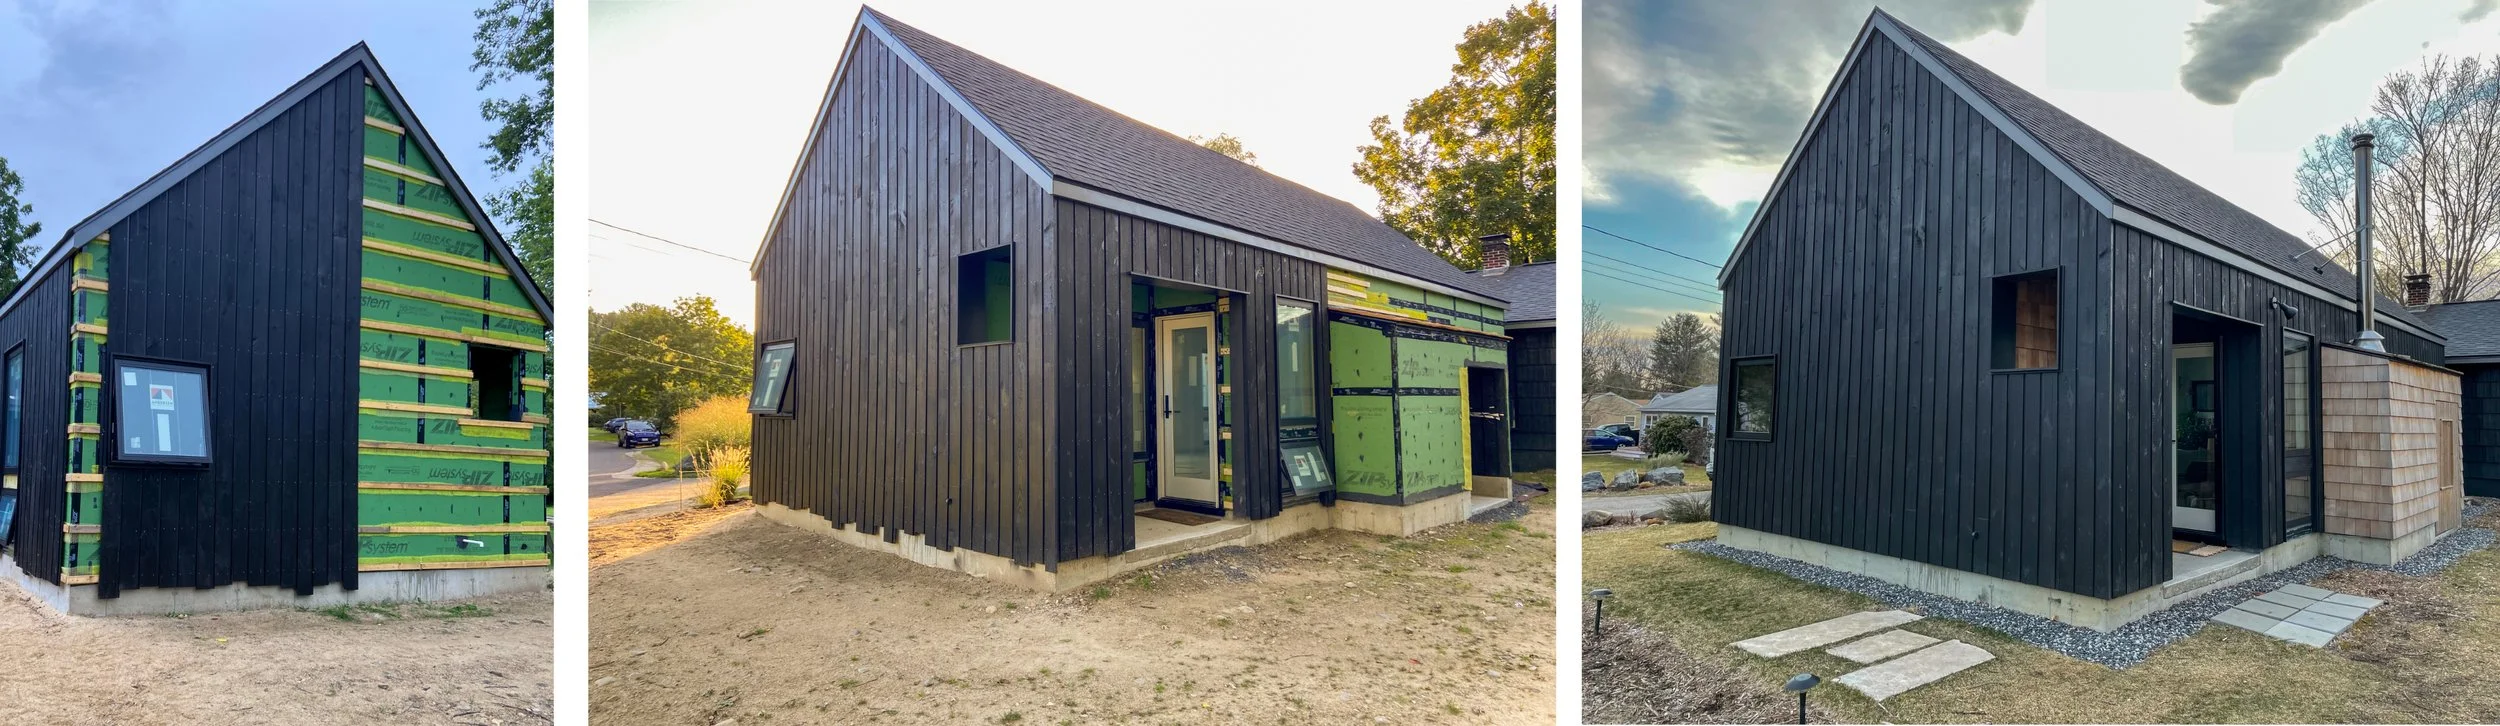
Progress Images _3.jpg
       
     
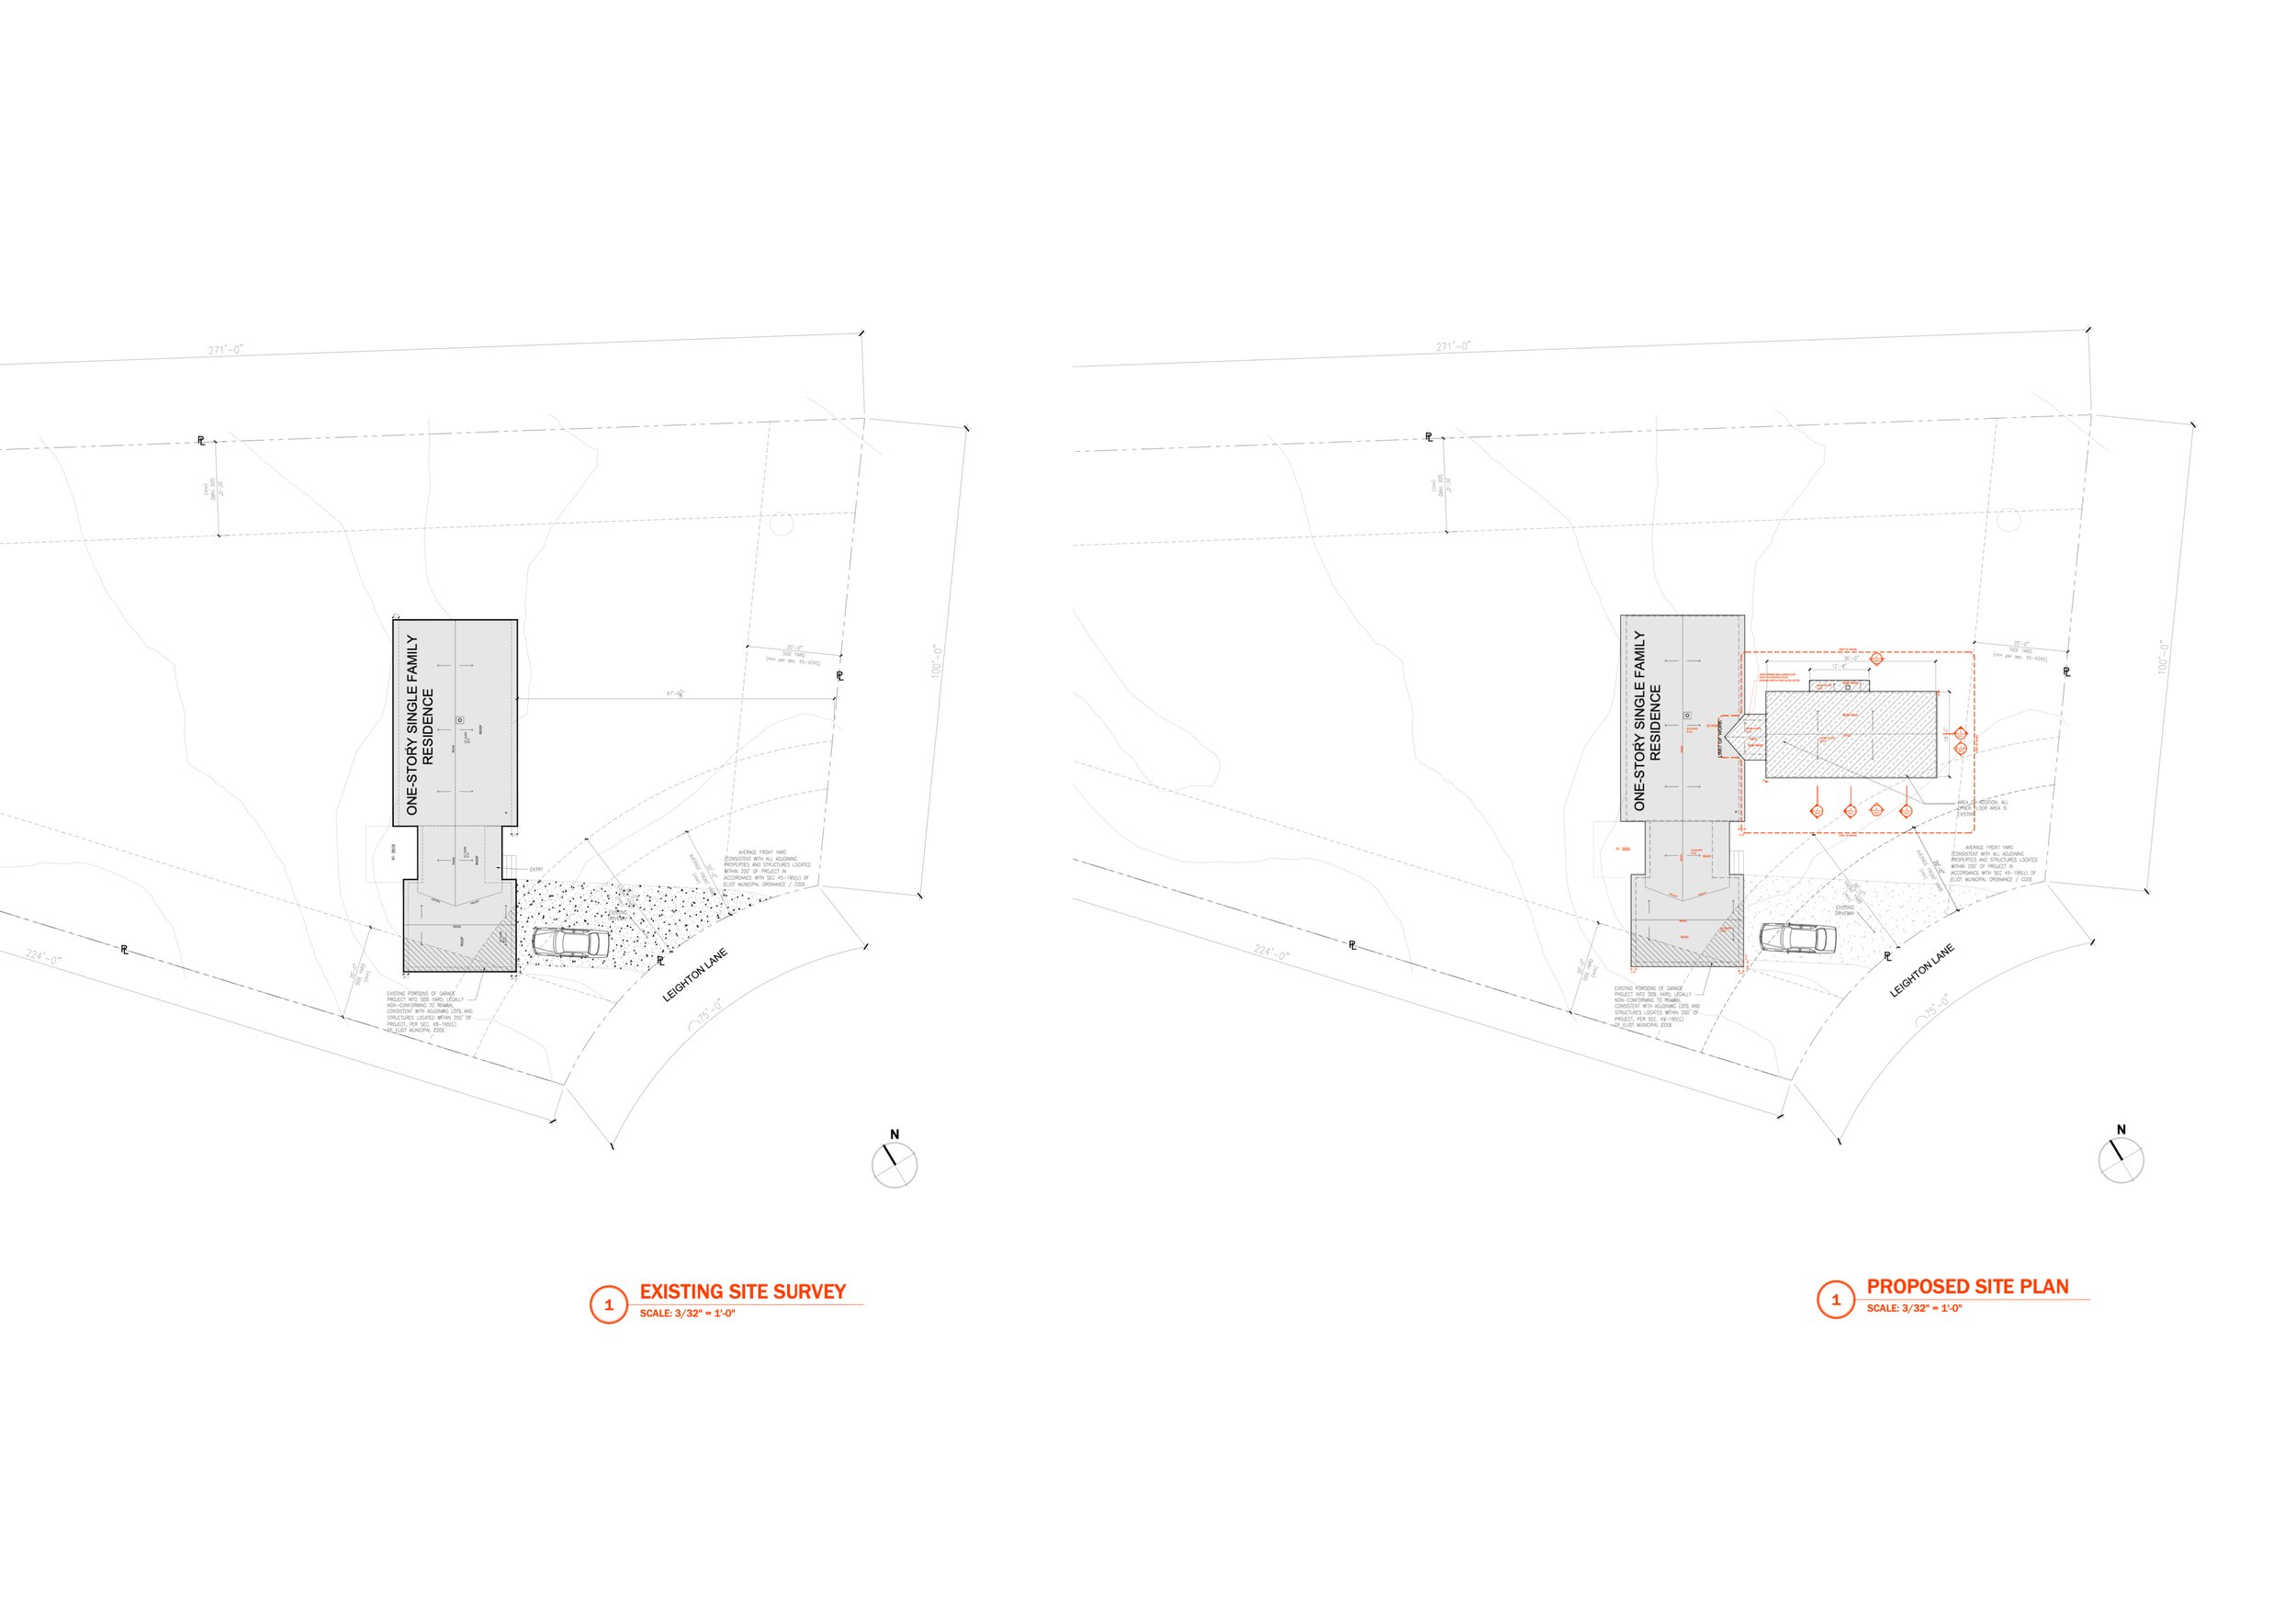
Site Plans_Final.jpg
       
     
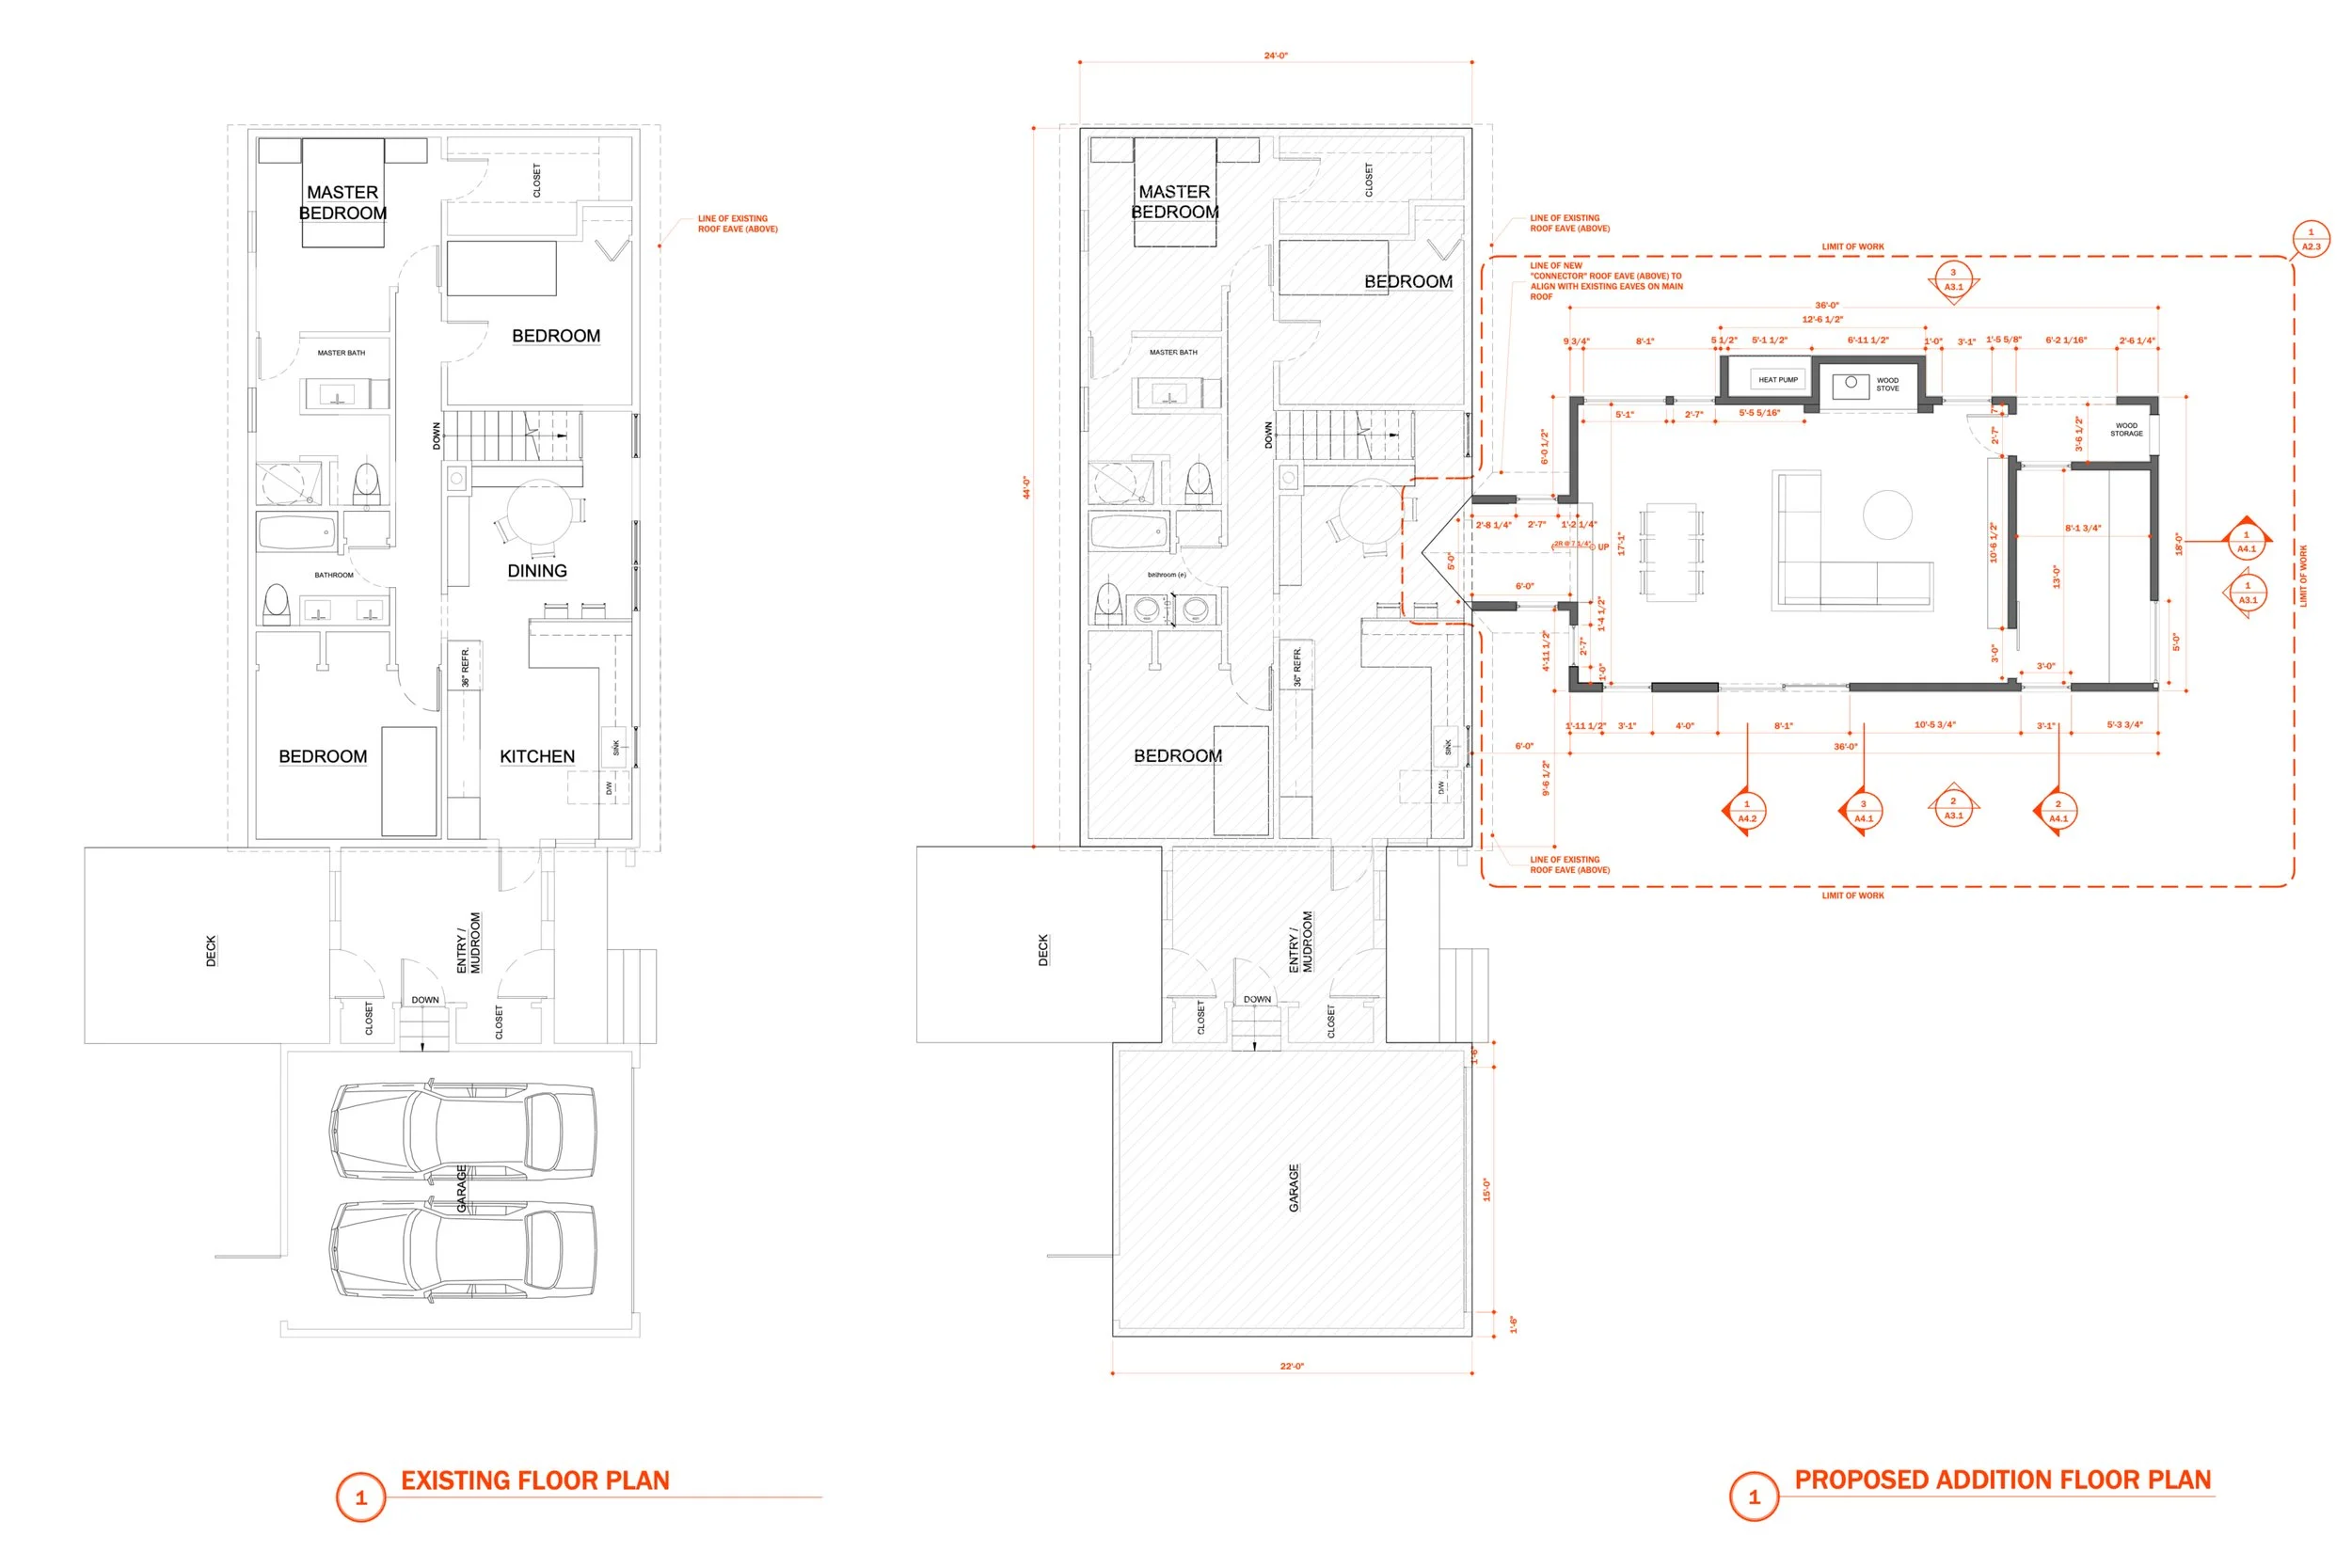
Floor Plans_Combined.jpg
       
     
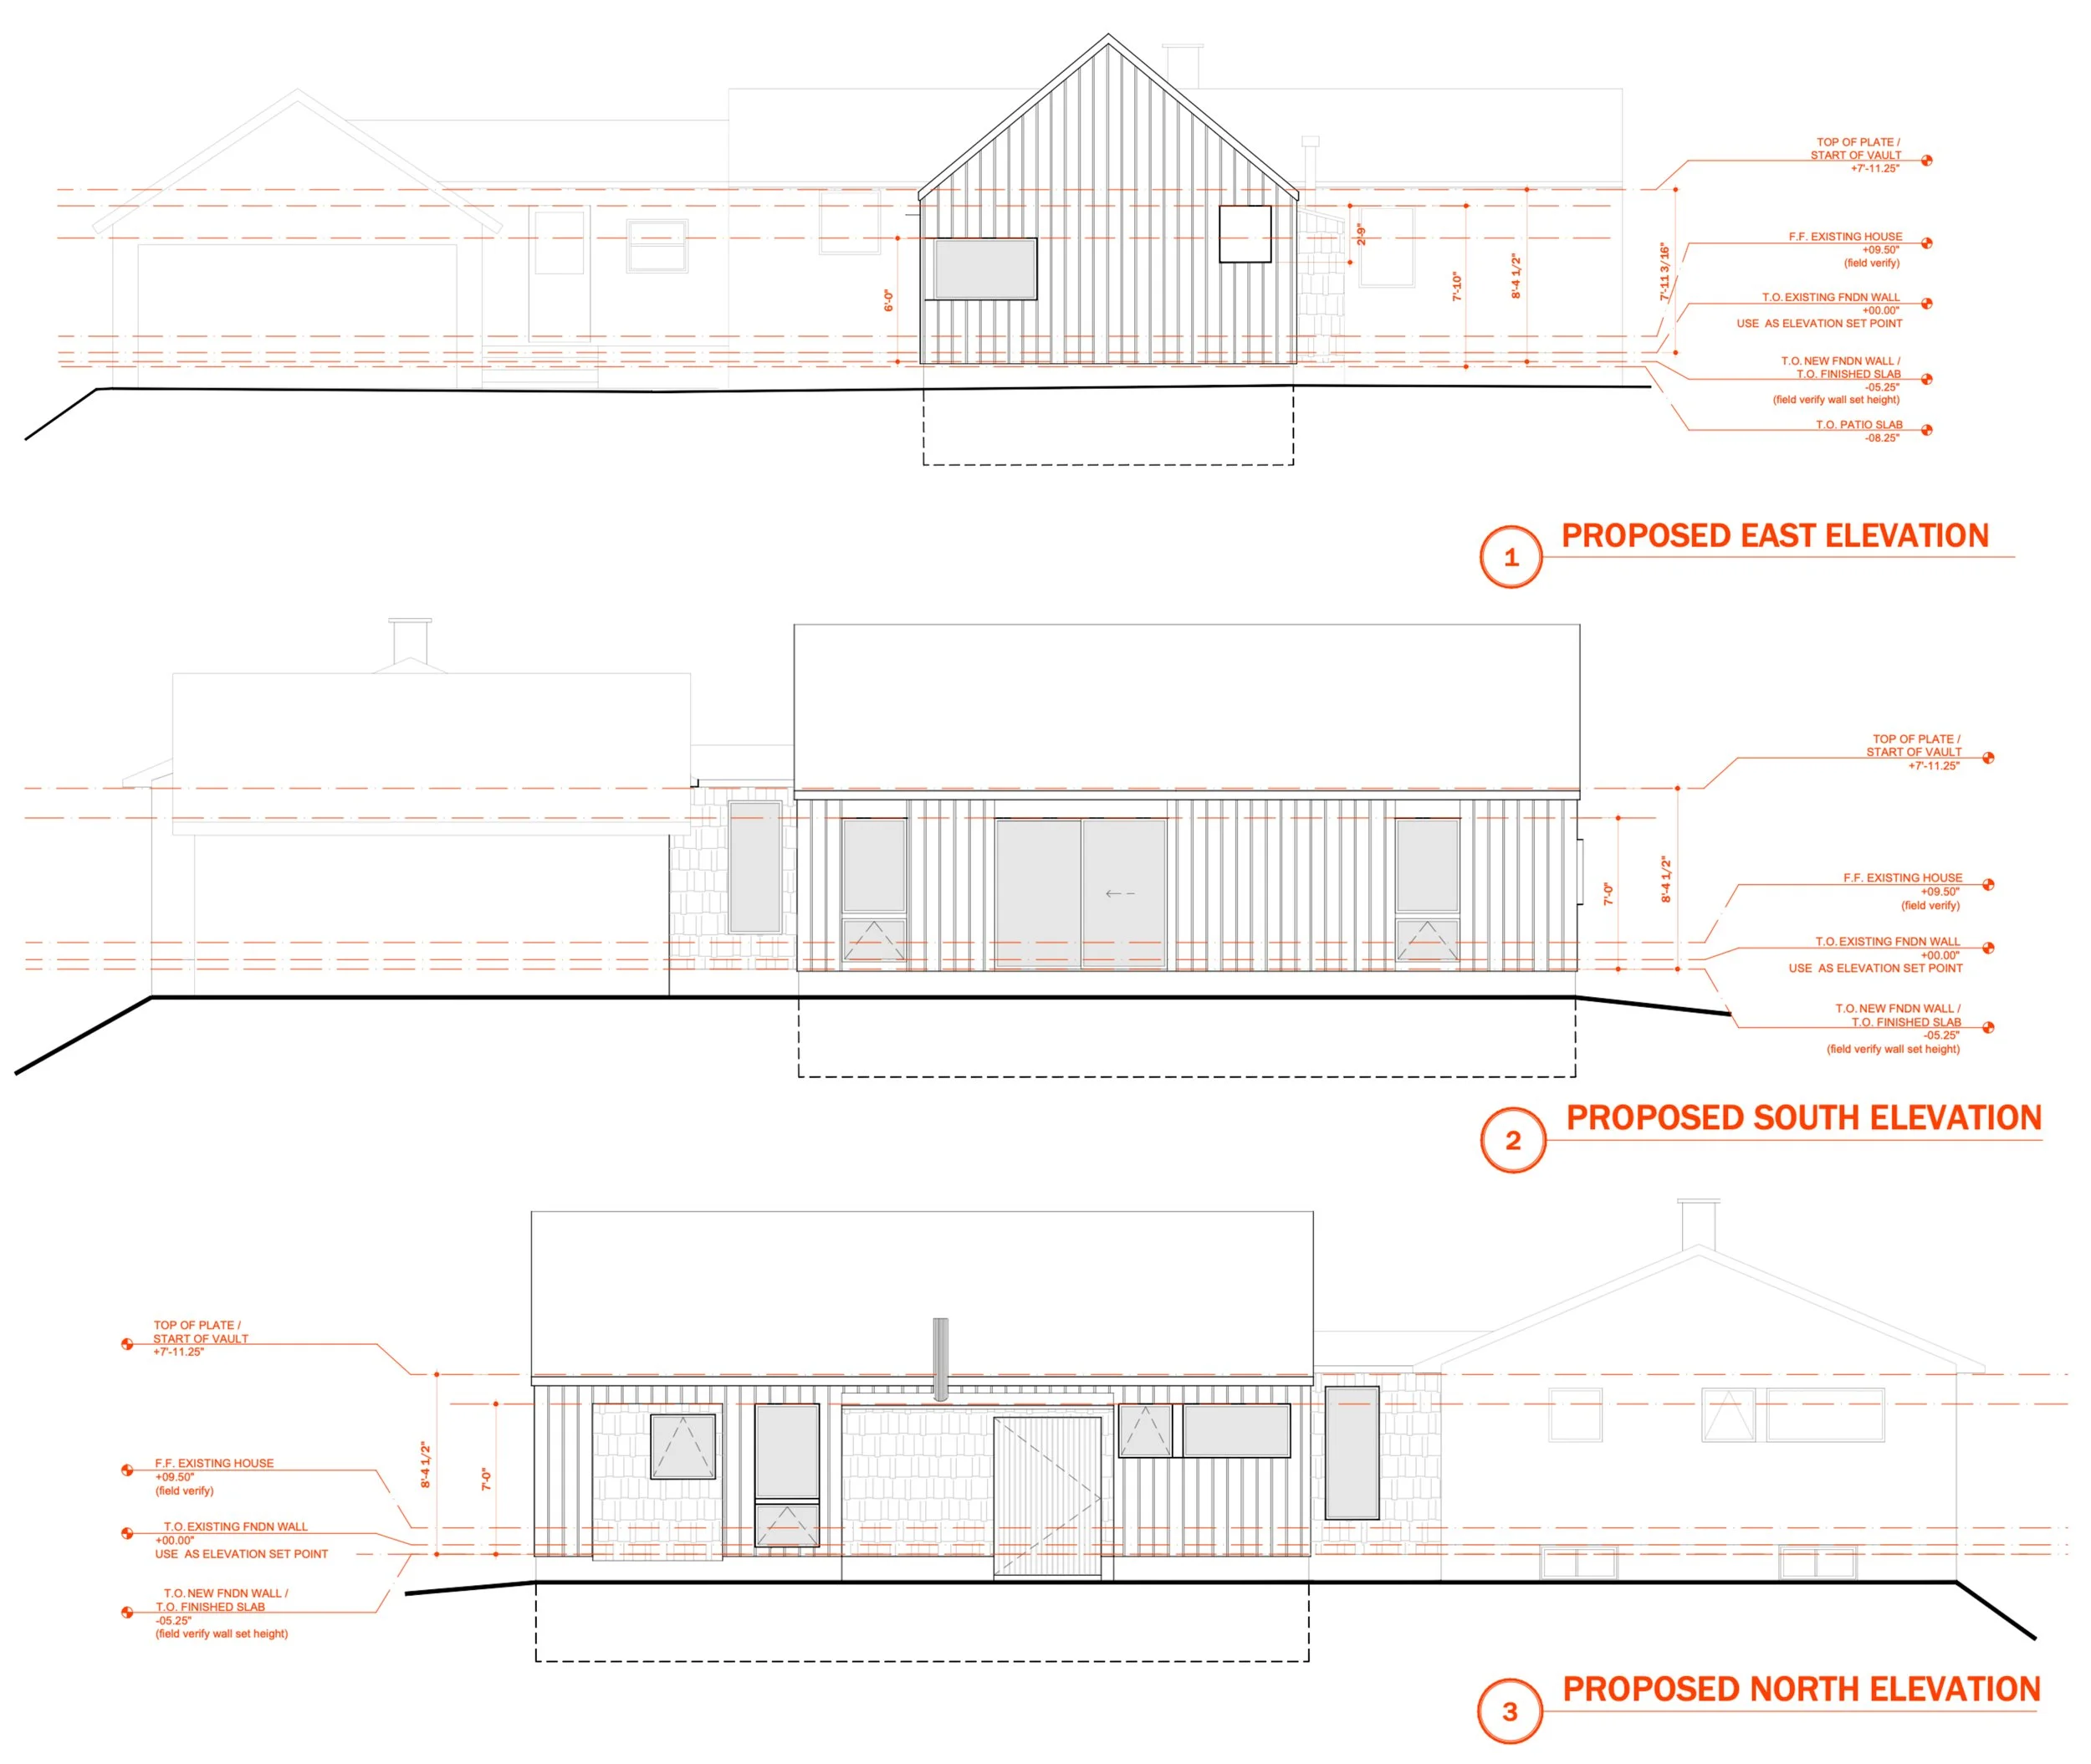
Elevations.jpg
       
     
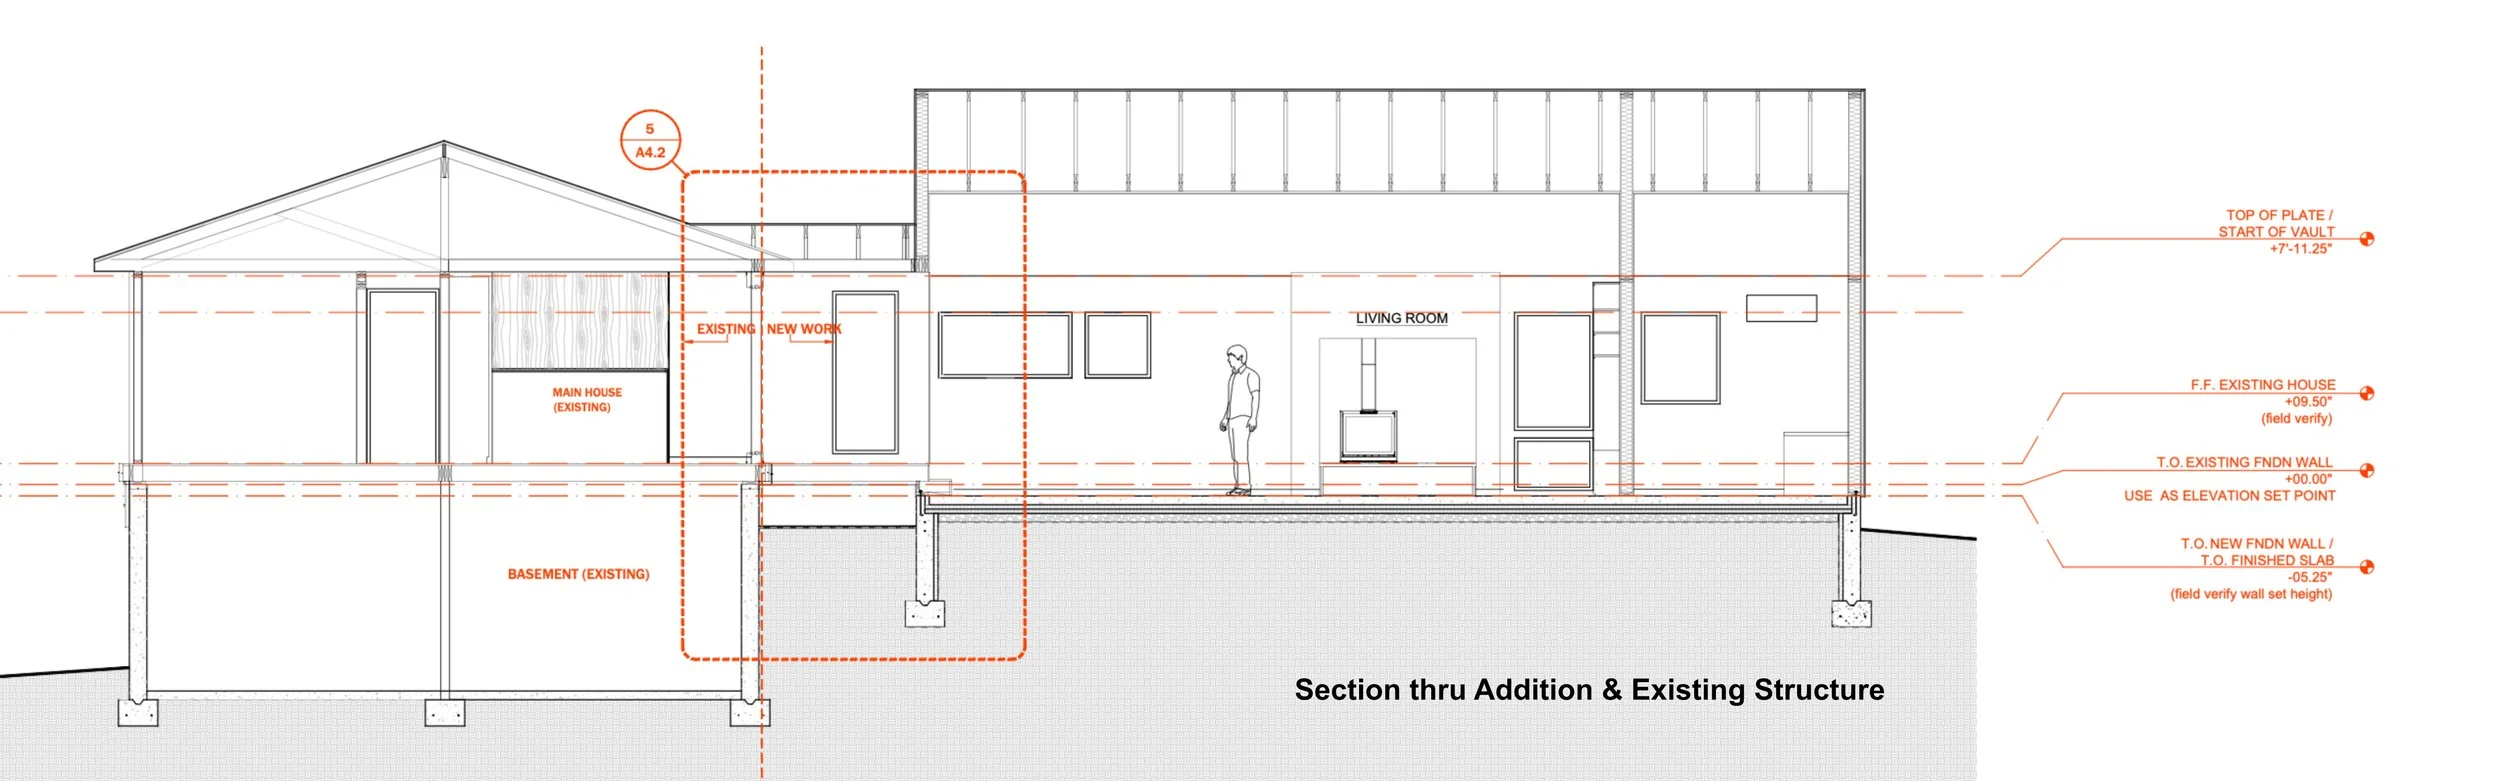
Long Section.jpg
       
     
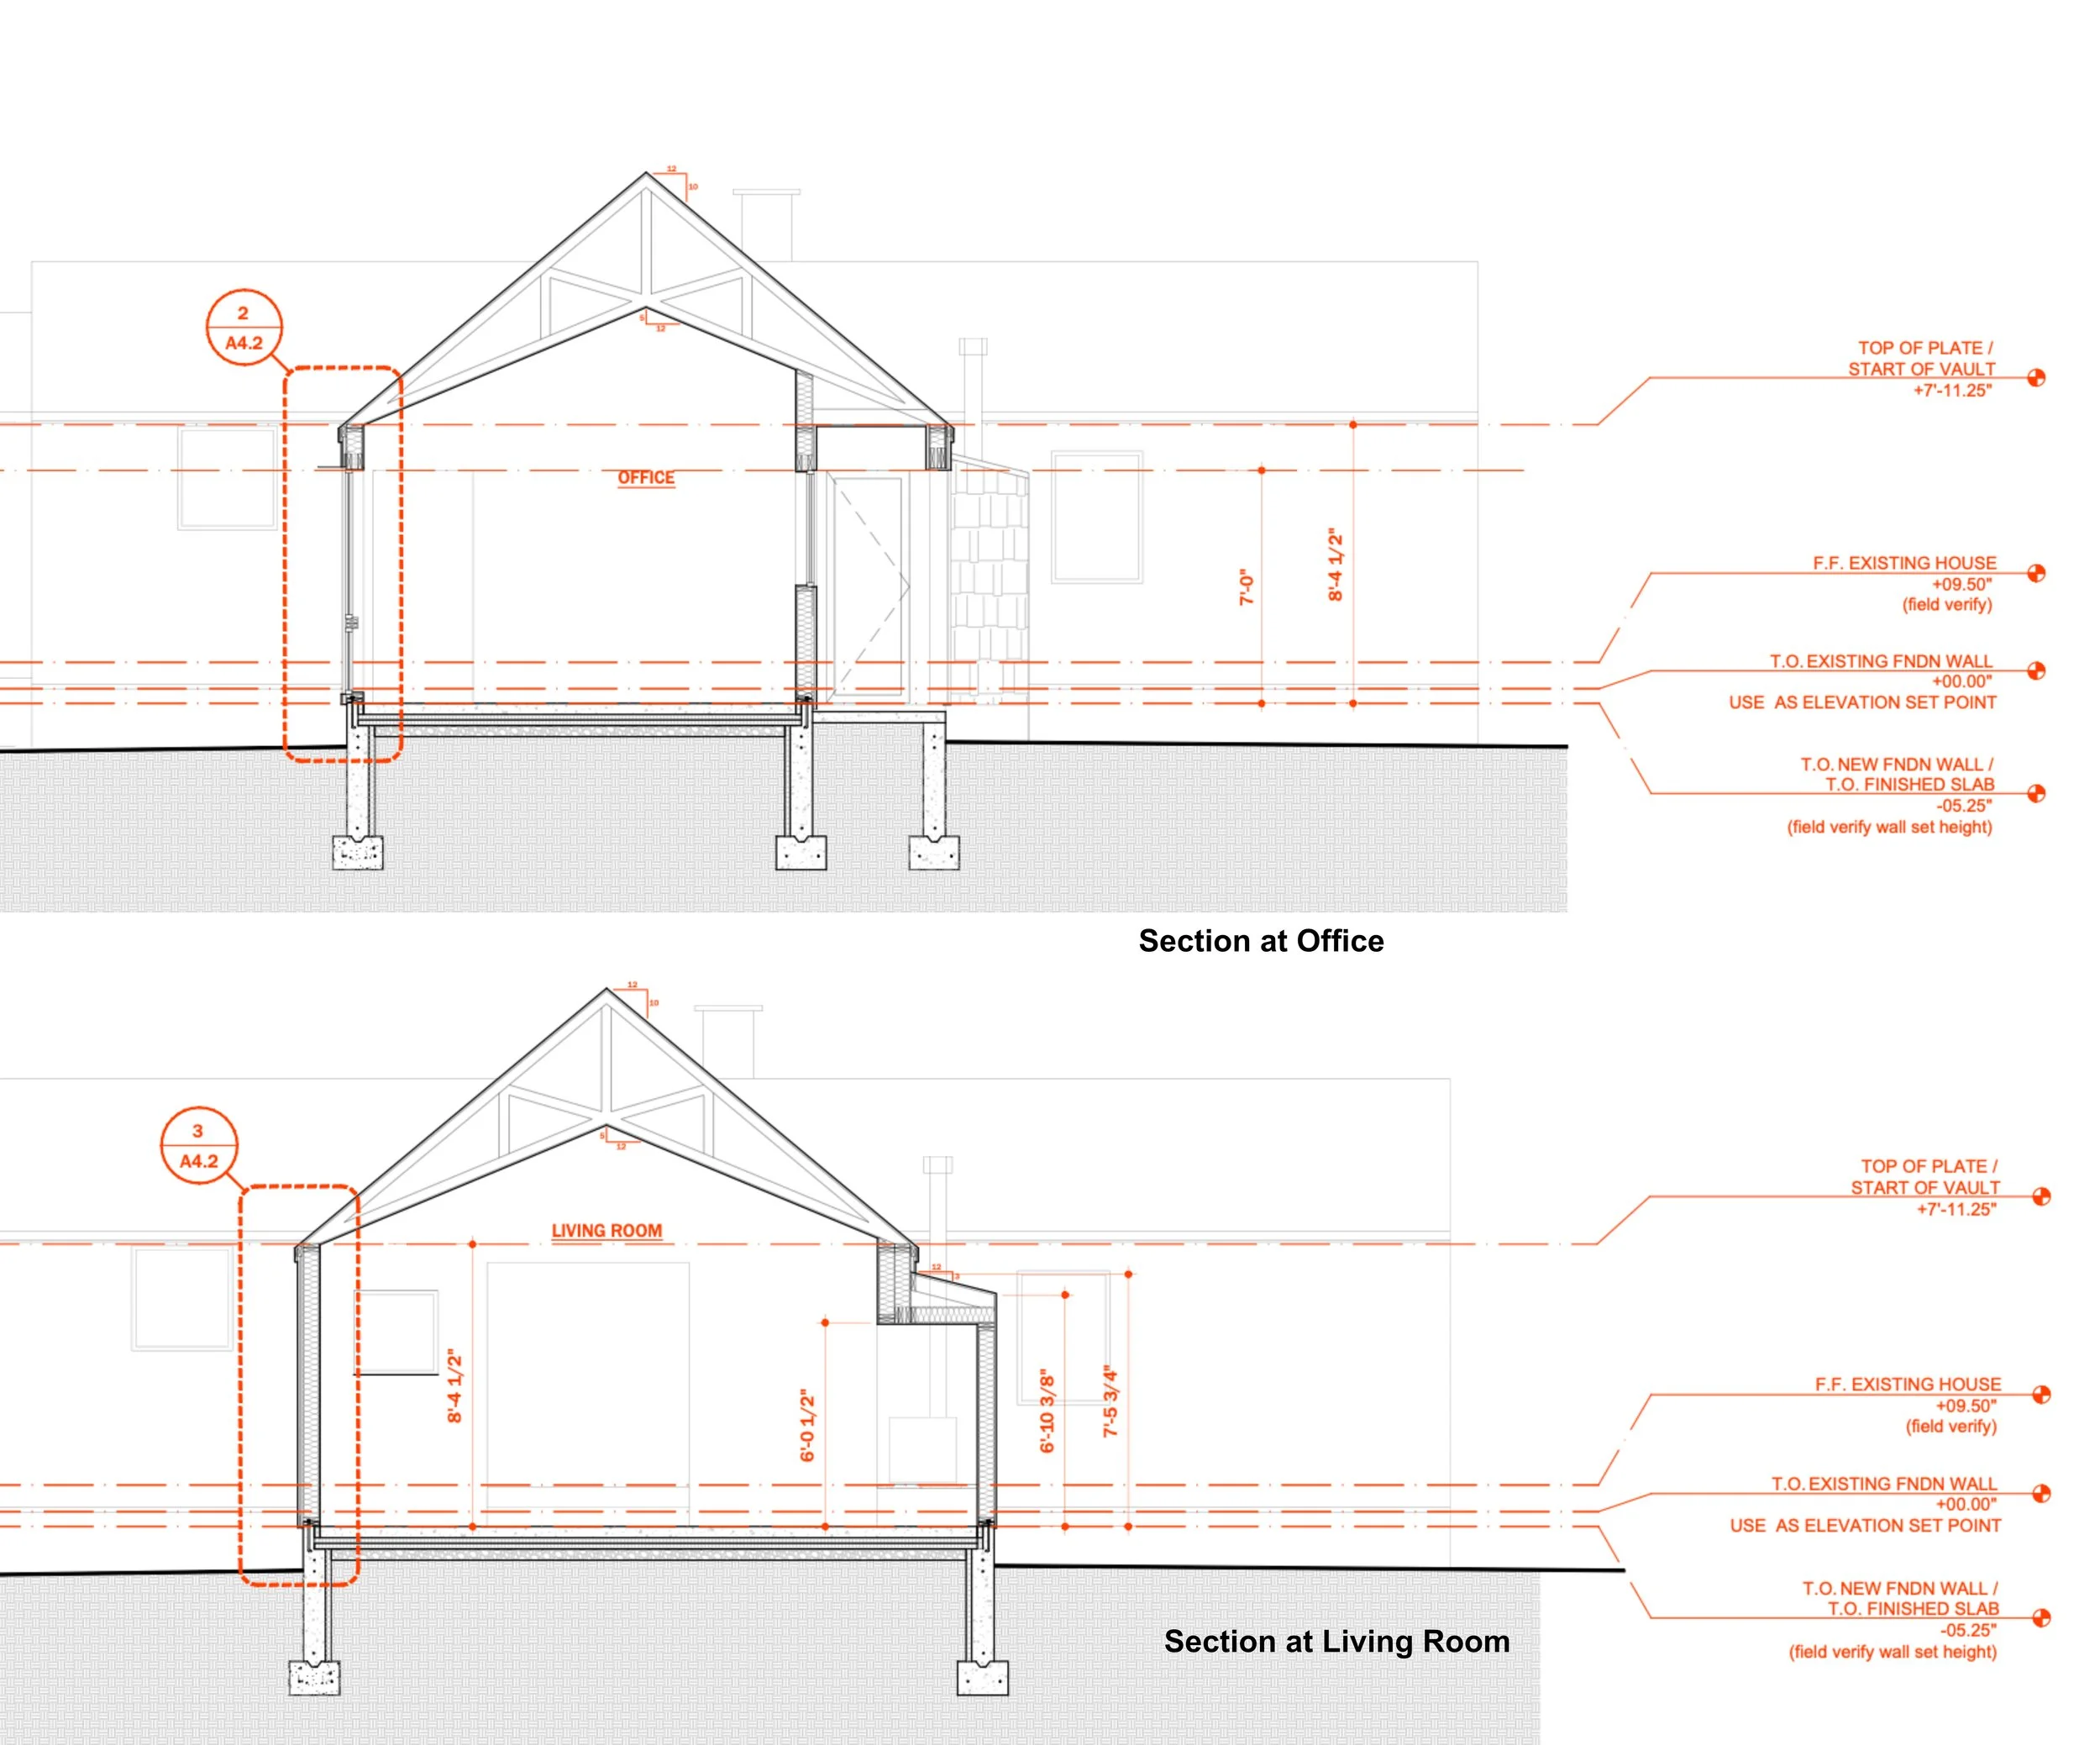
Leighton Sections.jpg
       
     
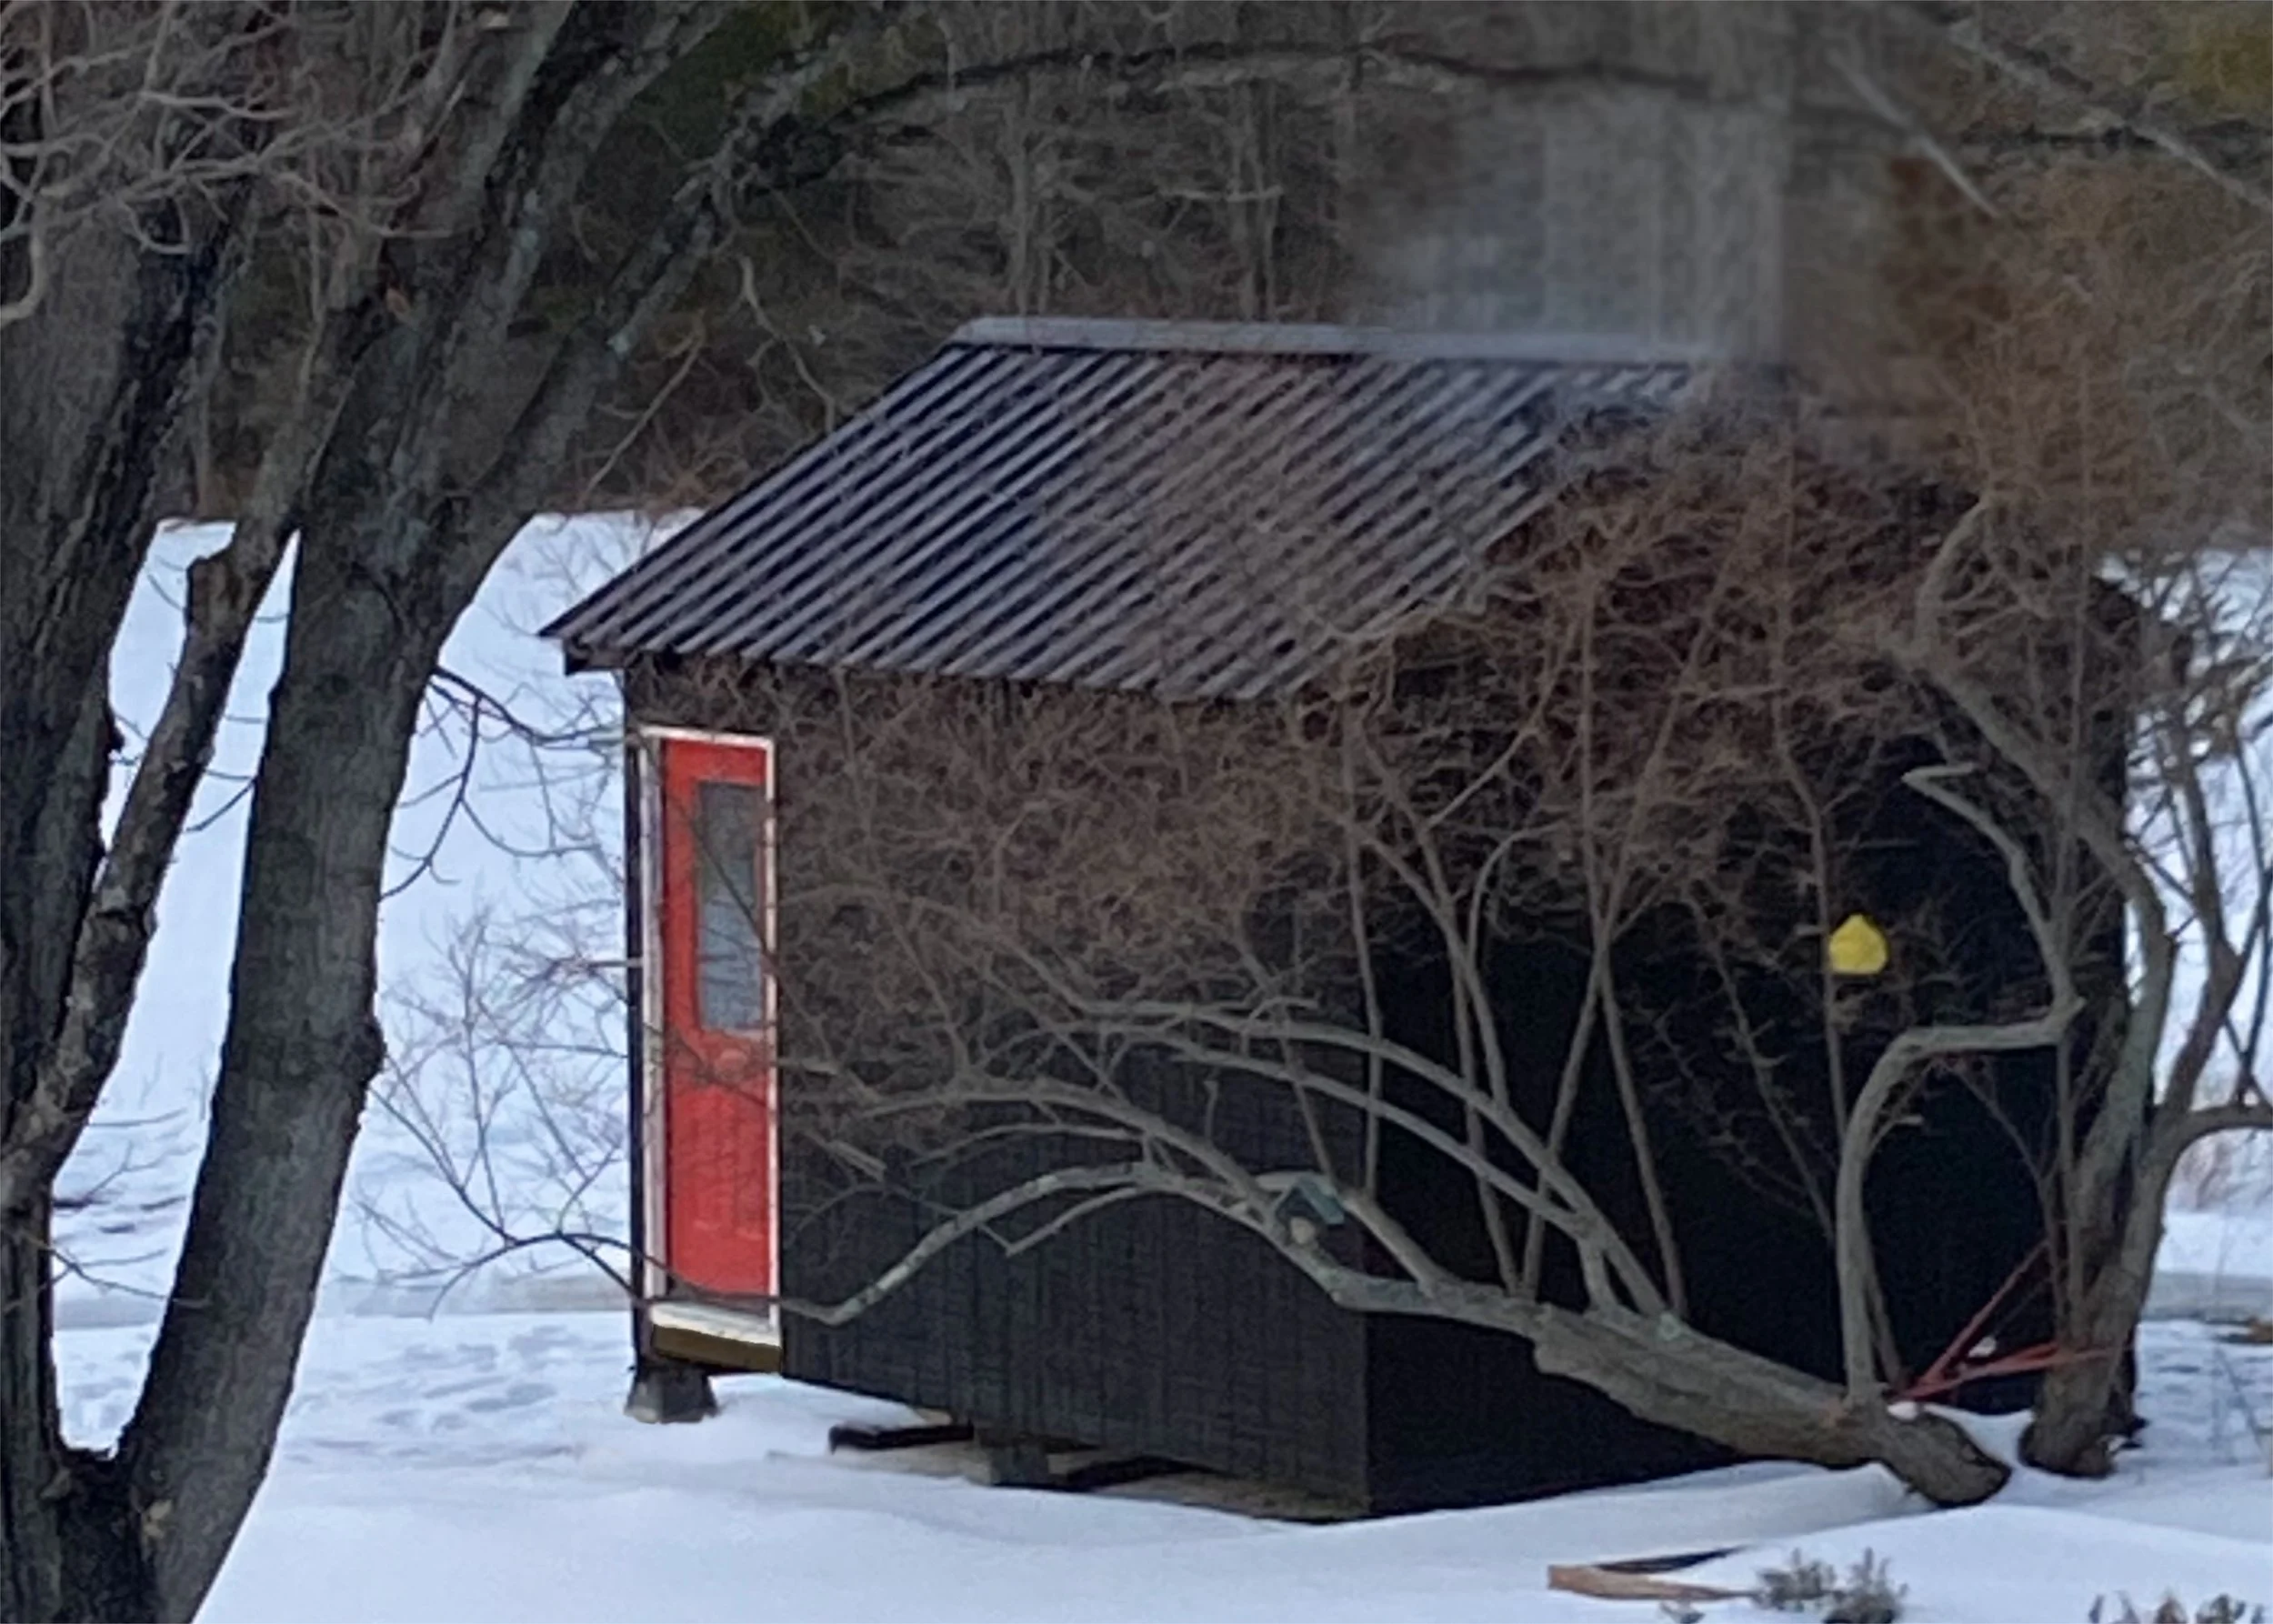
Shed final.jpg
       
     
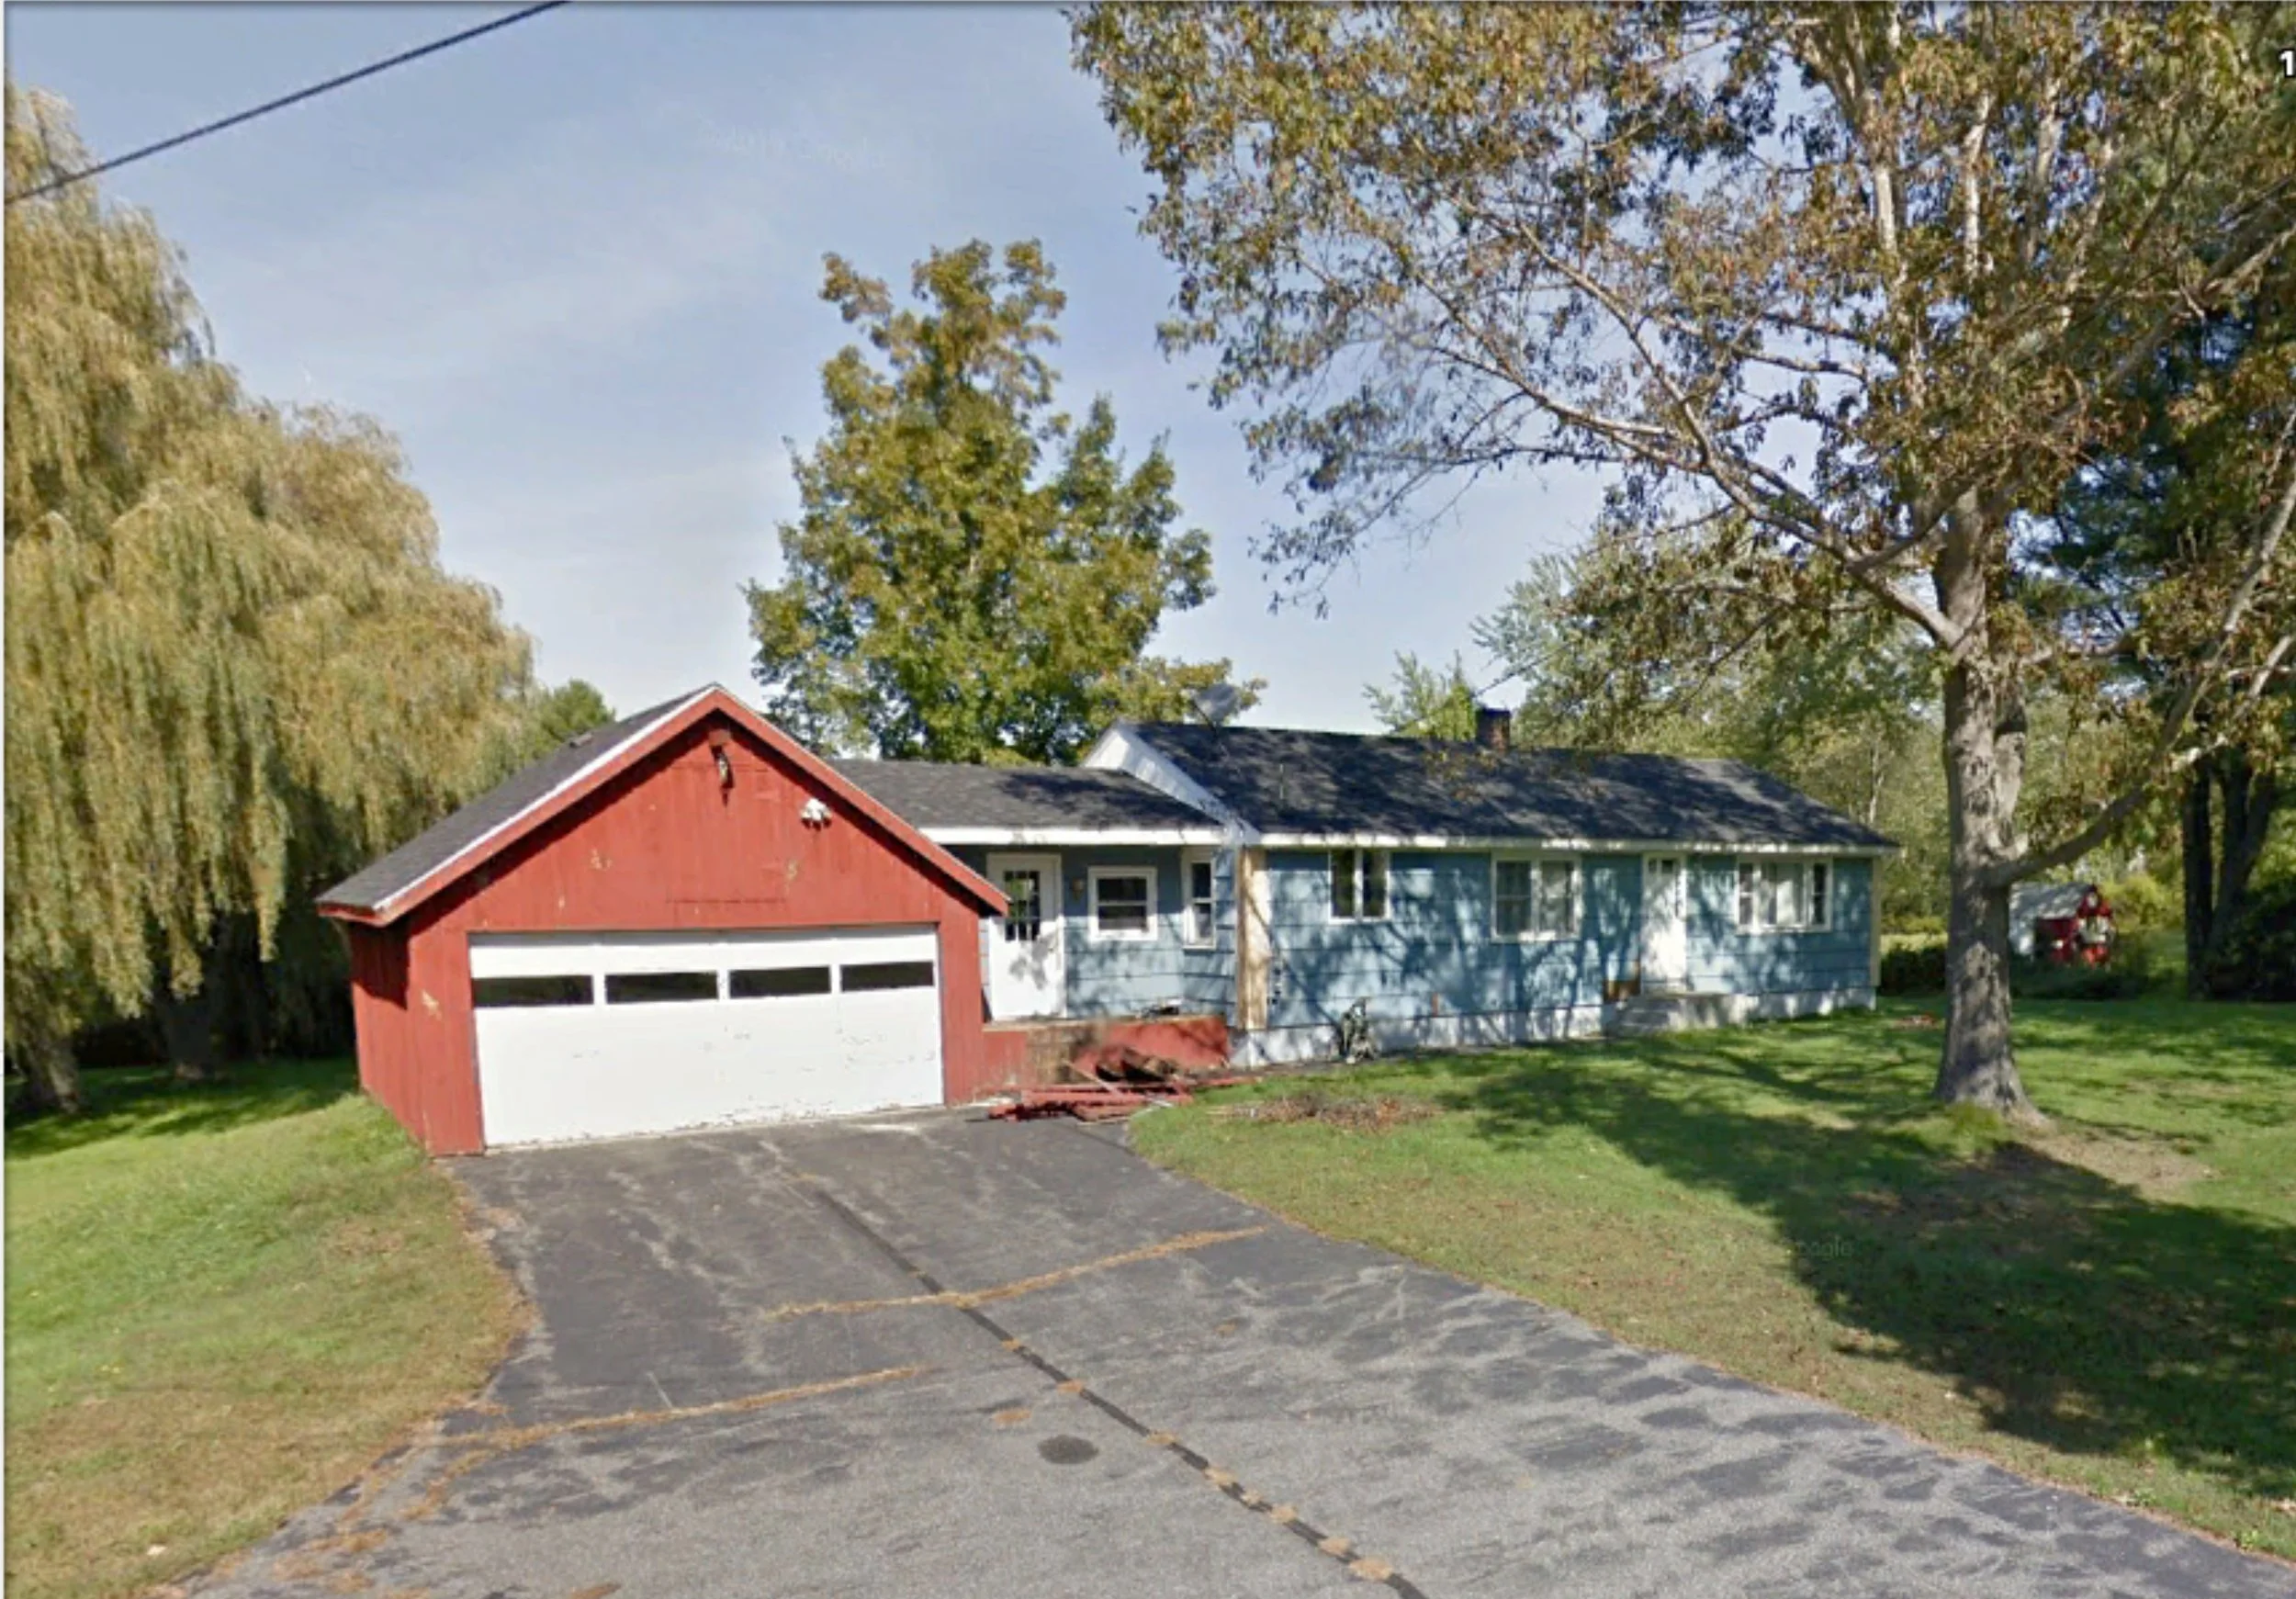
Before
       
     
Gable Elevation_Final clipped.jpg
       
     
Pergola Perspective _Final.jpg
       
     
Pergola view_cleaned Final.jpg
       
     
North Facade image_1.jpg
       
     
North Gable view.jpg
       
     
Gable Evening_final.jpg
       
     
Stairwell _Before After.jpg
       
     
Concept Model
       
     
Concept Model
IMG_8931 3.JPG
       
     
Progress Images _3.jpg
       
     
Site Plans_Final.jpg
       
     
Floor Plans_Combined.jpg
       
     
Elevations.jpg
       
     
Long Section.jpg
       
     
Leighton Sections.jpg
       
     
Shed final.jpg
       
     
Before
       
     
Before